Zook Cabins' 400-Square-Foot A-Frame Fits a King Bed and a Tub
Zook Cabins' 400-square-foot A-Frame Studio fits a king-size bed, a separate soaking tub and shower in an 80-square-foot bathroom, all on one level for short-term rentals.
- Section
- Architecture
- Author
- By Grace Kim
- Filed
- Length
- 3 min read
Key takeaways
- The A-Frame Studio measures 400 square feet and houses a king-size bed and a 59-inch freestanding soaking tub.
- The bathroom occupies 80 square feet, with a separate tiled curbless shower and a wall-mounted vanity.
- One completed installation sits at Congaree and Penn in Jacksonville, Florida.
- Zook specifies a compacted gravel pad or concrete slab plus electrical, water, and wastewater connections.
- The cabin meets park-model RV standards, which differ from local building-code compliance.
A 400-square-foot cabin with a king-size bed and a freestanding soaking tub sounds like a contradiction. Zook Cabins' A-Frame Studio makes both the centerpiece of its layout, and the priorities read closer to a hotel suite than a miniature family house. The park-model product targets vacation getaways and short-term rentals, with completed installations including one at Congaree and Penn in Jacksonville, Florida.
The floor plan puts sleeping, cooking, and lounging in one open room, with the bathroom enclosed at the far end from the glazed facade. There's no loft ladder between the bed and a midnight bathroom trip. A sofa and chair occupy the window end, while the king-size bed sits farther back beside a wardrobe. Keeping every daily activity on one level means circulation never depends on climbing or rearranging furniture.
How does it stay a 'real' A-frame?
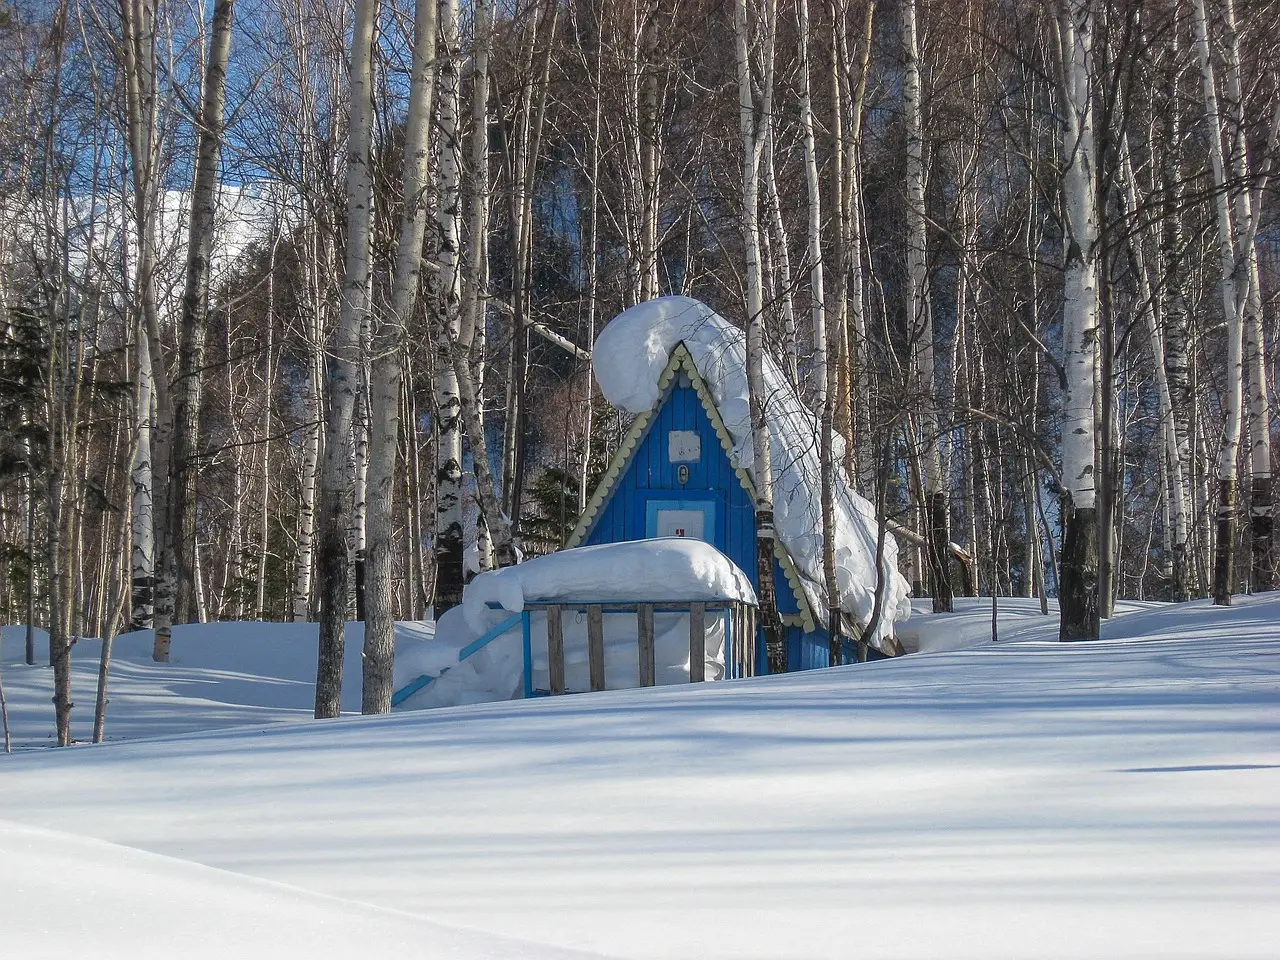
The arrangement keeps a clear relationship between the sitting area and the large A-shaped window. In Zook's published imagery, the glazing follows the pointed front profile, framed by a dark exterior. Crucially, the cabin's sides retain vertical walls beneath the roof instead of carrying the slope down to the ground. The result delivers the recognizable A-frame silhouette without turning the entire interior into a triangular tunnel.
The kitchenette stays compact and honest about its role:
- Undercounter refrigerator
- Two-burner electric cooktop
- Stainless steel sink set into a quartz countertop
- Birch cabinetry with integrated bevel-edge handles, keeping projections off the cabinet fronts
Beside the kitchen, a built-in surface works as either a desk or a dining table for two. Sharing one surface is a sensible call here. A separate workspace would compete directly with the open floor area around the bed.
What does the bathroom trade off?
The bathroom gets an unusually substantial allocation: Zook's published plan labels it at 80 square feet. It accommodates a separate shower and tub rather than asking one fixture to do both jobs. The specifications include a tiled curbless shower with a glass door, a 59-inch freestanding tub, and a wall-mounted vanity. It's a deliberate tradeoff — more room for bathing means less space for another enclosed sleeping area.
Transportable construction still requires a prepared destination. Zook specifies a compacted gravel pad or concrete slab, plus electrical, water, and wastewater connections. The company distinguishes its park-model RV standards from local building-code compliance, so prospective owners need to establish what their site permits before ordering. Delivery doesn't remove those responsibilities, and the cabin shouldn't be mistaken for an off-grid shelter ready to occupy anywhere.
For a couple's retreat, the layout's restraint is its strongest quality. It spends limited space on a comfortable bed, somewhere to sit, and a bathroom worth lingering in — rather than maximizing the number of overnight occupants. That positioning should resonate with short-term rental operators betting that guests will pay suite-level rates for a small footprint done well.
Original: zookcabins.com
More from Grace Kim
Show full bio
Staff writer covering money, funding and market shifts around construction industry, architecture, interior design at Built Current.
219 articles