YUNGCHEI.plus Turns Taiwan School Command Stand Into Shared Terrain
At Chingshuei Elementary in Changhua County, YUNGCHEI.plus reworks a raised command stand into 540 m² of stepped connective landscape, merging stairs, ramps and seating into shared campus ground.
- Section
- Architecture
- Author
- By Grace Kim
- Filed
- Length
- 2 min read
Key takeaways
- Terrace Link extends Chingshuei Elementary School in Changhua County, Taiwan, across 540 m², with project year 2026.
- Lead architects are Chei Chang, Tien-Yung Lin and Shin-Yu Lin of YUNGCHEI.plus|Chei Chang Architects.
- The design uses the breezeway axis and running-track center as geometric references for a continuous sectional landscape.
- Stepped terraces integrate stairs, platforms, ramps and seating into one connected spatial system.
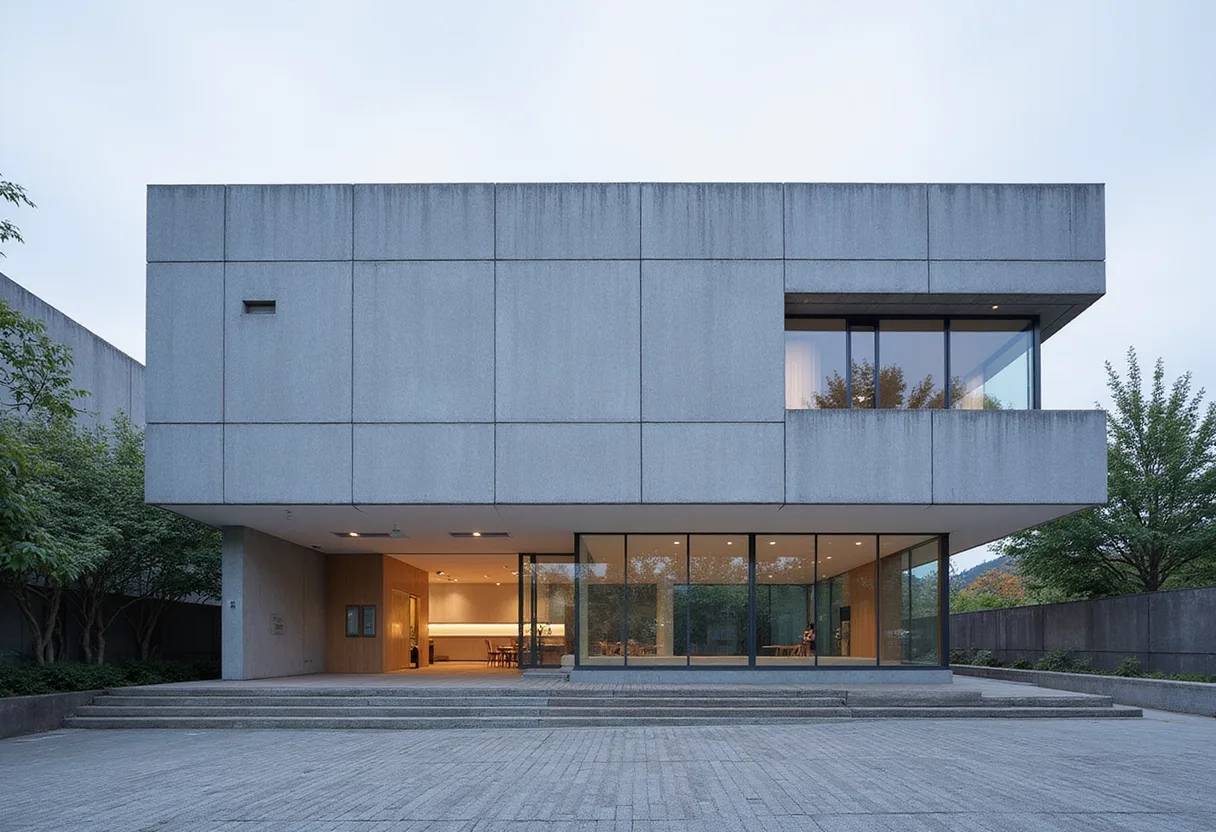
A 540-square-metre extension at Chingshuei Elementary School in Changhua County turns a raised command stand — a fixture of authority in Taiwanese schools — into a stepped public landscape that students can cross, occupy and climb. YUNGCHEI.plus|Chei Chang Architects completed the project, titled Terrace Link, with a scheduled year of 2026. Chei Chang, Tien-Yung Lin and Shin-Yu Lin led the design; Yuchen Chao Photography and Chei Chang documented it.
The command stand is a familiar typology across Taiwan. It traditionally serves as an elevated platform for assemblies and public announcements, and at Chingshuei it sat in a central, raised position on campus. That configuration came with costs. As the architects describe it, the stand's "raised and isolated configuration limited movement and everyday occupation," and it "interrupted the spatial continuity between the school buildings and the playground."
So the brief went beyond a renovation. In the architects' words, "the challenge was therefore not simply to renovate the existing structure, but to reconsider its role and reconnect the surrounding campus spaces."
How does the design connect the campus?
Terrace Link works from two spatial references: the axis of the breezeway and the center of the running track. These points, the architects explain, "establish a geometric order that responds to the existing campus layout." From there, the design applies a series of operations — shifting, turning, extending and layering — to reorganize the ground into a continuous sectional landscape.
The result is a system rather than an object:
- Stepped terraces and oblique alignments knit together stairs, platforms, ramps and seating
- Elevation differences become triggers for movement and interaction instead of barriers
- Circulation routes, resting areas and viewing positions spread across multiple levels
- The landscape accommodates varied patterns of use and "different... bodily experiences"
What changes for students?
Instead of replacing the stand with another singular architectural gesture, the project reconfigures the ground around it. "The former platform of authority becomes part of a shared landscape that can be crossed, occupied, and interpreted in different ways," the architects state. Students and the wider school community gain a connected setting for circulation, gathering, resting and everyday activity.
The shift is functional as much as symbolic. The extension pushes the original structure's role beyond formal assemblies, letting it "participate in the ordinary life of the campus," according to the architects' description.
The office frames the outcome in deliberately plain terms: "Through a restrained set of geometric operations, Terrace Link establishes continuity between previously fragmented spaces." The stand moves from an isolated symbol of authority to what the architects call "a collective ground," redefining the relationship between architecture, landscape and daily campus life.
For Taiwan's stock of aging school command stands — nearly every campus has one — the project offers a transferable model: keep the structure, dissolve its hierarchy, and rebuild the ground around it as connective terrain.
Source: ArchDaily
More from Grace Kim
Show full bio
Staff writer covering money, funding and market shifts around construction industry, architecture, interior design at Built Current.
345 articles