Archipatch Curves Brick Around Mito's Fourth Wedding Venue
Archipatch completes Heritage Park Mito, a 1,526 m² single-storey timber wedding venue and restaurant defined by a curved unglazed brick wall along a busy Mito arterial road.
- Section
- Architecture
- Author
- By Priya Raman
- Filed
- Length
- 2 min read
Key takeaways
- Heritage Park Mito spans 1,526 m² and was completed in April 2026.
- Archipatch designed the venue with Keiko Yoshida as lead architect.
- It is the client's fourth wedding venue in Mito, Japan.
- A curved unglazed brick wall fronts the arterial road; two courtyards organize the interior.
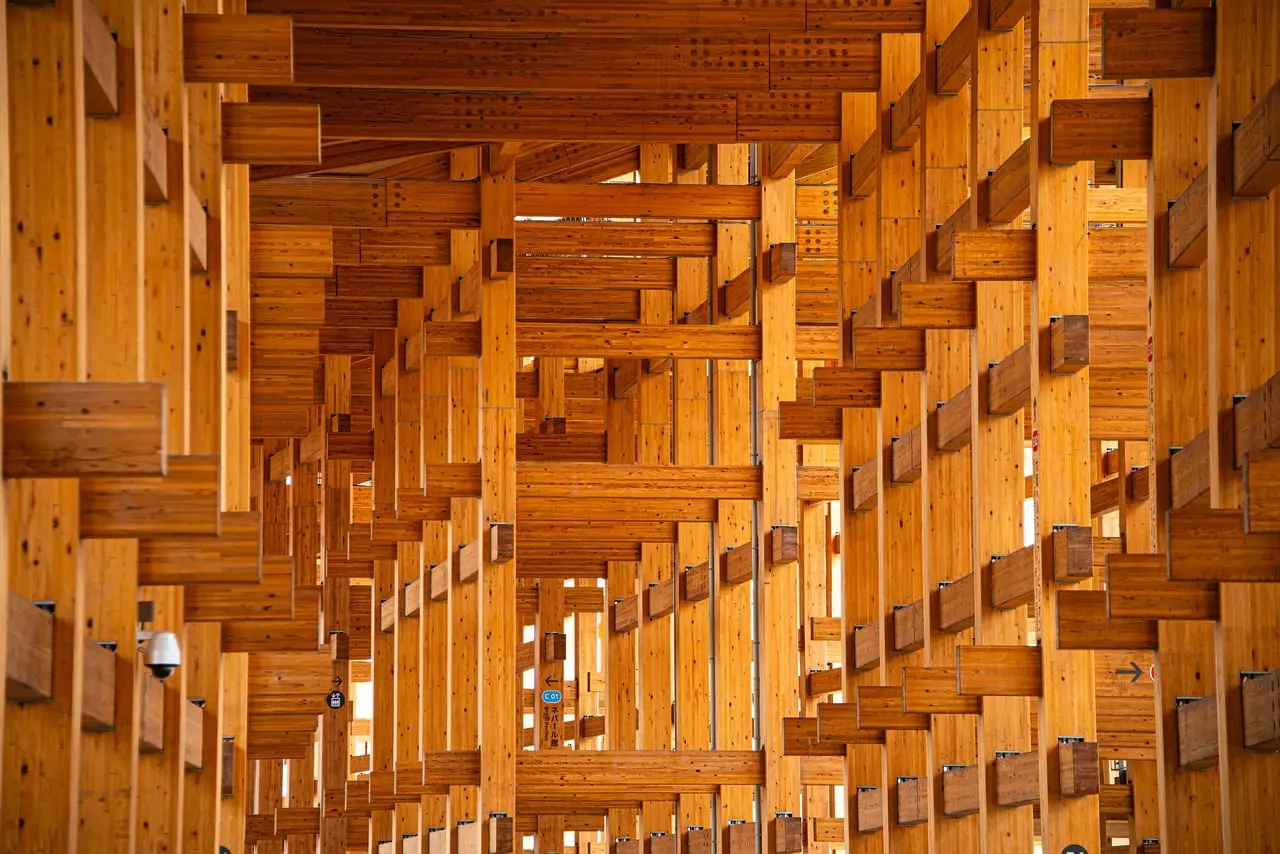
- The single-storey timber building includes a chapel referencing local stone quarries and gardens using Inada stone.
A sweeping wall of unglazed brick now traces the edge of a busy arterial road in Mito, Japan — the calling card of Heritage Park Mito, a 1,526 m² wedding venue and restaurant designed by Archipatch and completed in April 2026.
The single-storey timber building is the fourth wedding venue for a client who already operates three in the city. The brief for this one was specific: create a place that could become a source of local pride. Lead architect Keiko Yoshida led the design, with photography by Masaki Hamada.
What does the brick wall actually do?
It solves two problems at once. Facing the road, the long curved brick wall gives the building a recognizable identity in the local streetscape — a distinctive public face on a busy traffic corridor. Behind it, the noise and motion of the arterial road fall away, leaving what the architects describe as a quiet, open setting for celebration.
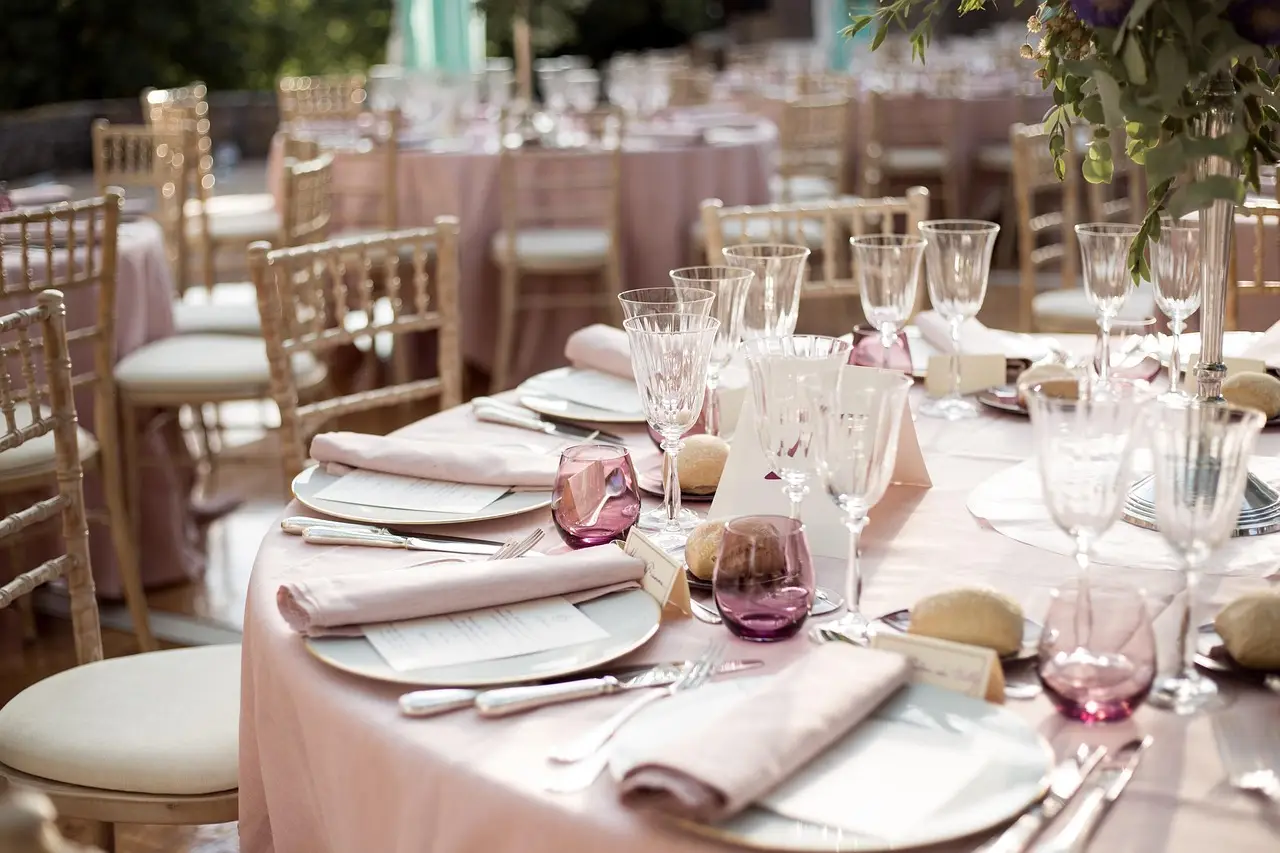
Inside, corridors link three core programs: an entrance lounge, a chapel, and a banquet hall. These spaces wrap around two courtyards, producing a sequence of sheltered rooms that keep a sense of openness through their direct relationship with the gardens.
How does the design claim local identity?
Archipatch anchored the project in the surrounding region rather than in generic wedding-industry imagery. Three references carry the idea:
- The exterior's flowing curves recall Mount Tsukuba.
- The gardens incorporate local Inada stone.
- The chapel takes its cues from the landscape of local stone quarries.
The architects' stated intention is that the couple's personal memories of the day become gently interwoven with the landscapes they already know — familiar scenery folded into the ceremonial setting.
Can a wedding venue work as everyday infrastructure?
Yes, and that's the project's second act. A restaurant open to everyone fronts the arterial road and the daily life it carries. The architects note it welcomes homemakers, high-school students, and people working in nearby offices — users with no connection to any wedding.
This is a deliberate split in program. The wedding spaces host particular moments of celebration; the restaurant, through daily use, contributes to what the architects call the formation of community. The client's earlier venues already worked with local businesses and people to build places of celebration for the community, so the civic framing extends an existing operating model rather than inventing one.
The result compresses three roles into one low timber volume: a public landmark on the road, an intimate ceremonial setting behind the brick curve, and an everyday gathering place. For a mid-sized Japanese city, it's a working argument that ceremonial architecture doesn't have to close itself off — and that a fourth venue in one market can differentiate itself by digging deeper into local material and landscape rather than importing a generic chapel typology.
Source: ArchDaily
More from Priya Raman
Show full bio
News editor covering people, launches and day-to-day practice in construction industry, architecture, interior design at Built Current.
318 articles