Yano Aoyama Folds Two Clinics Into One Timber Cube in Matsuyama
Yano Aoyama Architecture Design merges a urology and an internal medicine practice into a 235-square-metre timber cube in Matsuyama, routing patients around a circular CLT-ceilinged perimeter.
- Section
- Architecture
- Author
- By Amara Osei
- Filed
- Length
- 2 min read
Key takeaways
- Shimizu Clinic spans 235 square metres and was completed in 2025 in suburban Matsuyama.
- Yano Toshihiro and Aoyama Eriko led the project for a couple practicing urology and internal medicine.
- Structure combines concealed sawn timber pillars with large horizontal CLT panels.
- Three free edges each host one function: screening (south), urology (east), internal medicine (north).
- A/C condensing units on the east facade are hidden behind metal mesh.
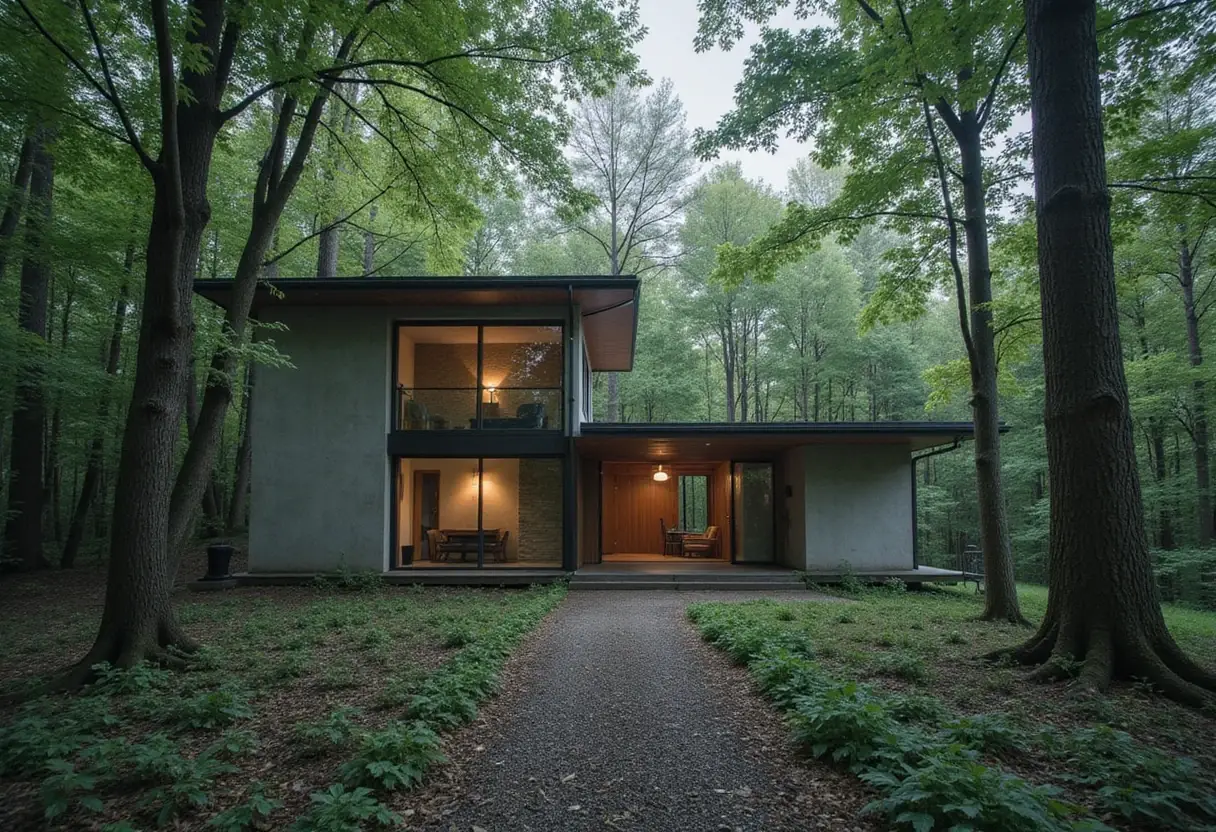
A 235-square-metre timber cube in suburban Matsuyama now houses two medical practices — urology and internal medicine — under a single roof. Yano Aoyama Architecture Design completed the Shimizu Clinic in 2025 for a married couple who run both specialties, with Yano Toshihiro and Aoyama Eriko as lead architects. Masao Nishikawa photographed the building.
The brief, as the architects tell it, was "concise but challenging": two clinics of different specialties merged into one unified volume. The site sits on a corner along fairly trafficked roads. The architects pushed the building toward the intersection, which freed a generous open space on its eastern and southern flanks and pulls daylight deep into the grounds.
How does a cube protect patient privacy?
Privacy topped the design agenda, unusual for a building type that usually corridors people past each other. The architects' strategy: allocate ample patient circulation along the perimeter of the cubic volume, then generate a circular flow that minimizes backtracking. Patients keep moving forward. Nobody retraces steps past a waiting rival.
Three unencumbered edges each carry one medical function:
- South edge: initial screening
- East edge: urology
- North edge: internal medicine
The west edge is sealed — protection against both traffic and the nishibi, the western sun — and allows only limited transit. Ceilings along all four edges alternate warm CLT panels with white plaster, reinforcing the seriality of the circular flow.
Consultation and examination rooms concentrate at the volume's core and along the perimeter facing the busiest road, which the architects say "greatly facilitates staff interaction and responsiveness." Doctors see each other easily. Patients don't.
What holds the building up?
Structurally, the clinic employs a timber tectonic combining concealed sawn timber pillars with large horizontal CLT panels. Gaps between the CLT panels allow vertical structural continuity and carry lighting plus small-scale utilities. The air-conditioning splits its duties: indoor units sit in the central core, condensing units on the eastern facade, both veiled behind a metal mesh. Externally, that veil produces an orderly facade; internally, it forms what the architects call a "neat, cloister-like space" that accentuates the concatenation of the ceiling pattern.
Outside, a linear garden of tall evergreen bushes threads greenery into the interior while screening the building from the surrounding city. A hedge doing architectural work.
The stated goal across all these moves is deceptively modest: to "lower the psychological threshold for visiting the clinic while providing a moderate sense of openness while waiting, alleviating anxiety." In a country where clinic design often defaults to fluorescent efficiency, the Shimizu Clinic bets that a cloister-like timber loop can do some of the medicine's work before the doctor appears.
Source: ArchDaily
More from Amara Osei
Show full bio
Market editor covering companies, deals and strategy in construction industry, architecture, interior design at Built Current.
267 articles