Westminster approves £600m Victoria Street office scheme
Westminster has approved Meadow Partners' £600m redevelopment of 10–20 Victoria Street: a 12-storey, 24,000 sq m Grade A office scheme by Piercy & Company.
- Section
- Architecture
- Author
- By Marcus Bennett
- Filed
- Length
- 2 min read
Key takeaways
- Westminster has approved a £600m redevelopment at 10–20 Victoria Street.
- The scheme provides 24,000 sq. m of Grade A workspace and 754 sq. m of retail and restaurant space.
- Piercy & Company designed the 12-storey building for developer Meadow Partners.
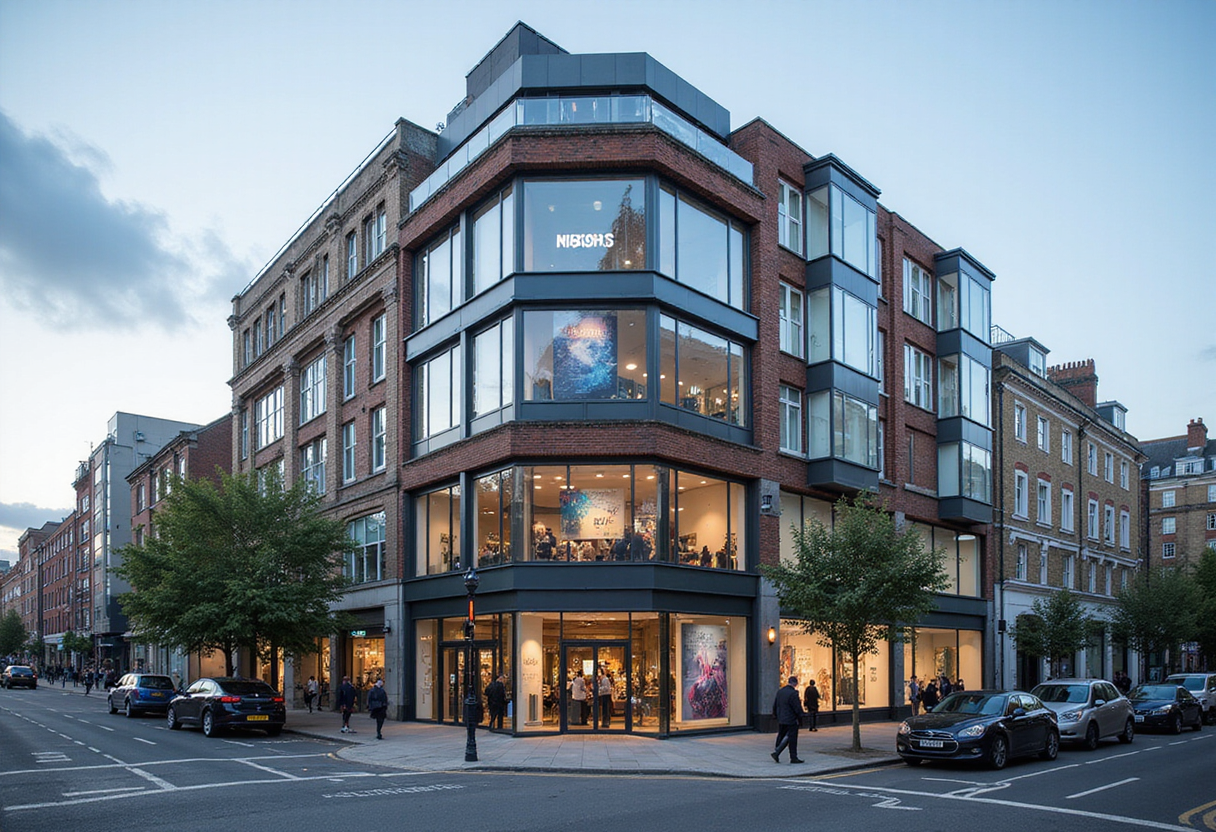
- The stepped form breaks the streetscape into four distinct vertical bays.
- No construction start date or contractor has been announced.
Westminster City Council has granted planning approval for a £600m office redevelopment at 10–20 Victoria Street, one of the last major unbuilt blocks in Victoria.
Investment manager Meadow Partners will replace two existing buildings with a 12-storey Grade A office development designed by Piercy & Company. The scheme delivers 24,000 sq. m of workspace and 754 sq. m of new retail and restaurant space.
For contractors and fit-out teams, the approval signals a substantial new Grade A pipeline in a submarket McDaniel describes as rapidly improving.
What did the developer say?
J. Andrew McDaniel, co-founder and partner at Meadow Partners, framed the approval as a conviction bet on the location.
"10-20 Victoria Street, located along a heavily trafficked and prestigious location in London, is one of the last major blocks to be redeveloped in Victoria, a rapidly improving office submarket in London," McDaniel said.
He added: "We are pleased to receive the approval, which gives us the opportunity to move forward with a scheme that reflects our approach of identifying sites with strong fundamentals, investing with conviction and creating assets that can perform over the long term."
"We look forward to working with a renowned architecture and development team to design an exciting building fitting for a historic London location that will make the city proud."
How does the building take shape?
Piercy & Company's design responds directly to the Westminster streetscape. Founding director Stuart Piercy said: "This is an opportunity to contribute a building of lasting quality and considered design to an extraordinary setting that is intended to stand the test of time."
"Inspired by the rich material palette of its classical neighbours, 10 – 20 Victoria Street will provide much-needed Grade A office space, with outdoor terraces and views across a historic part of Westminster."
The massing strategy targets the area's horizontal character. Piercy explained: "The building's stepped form is designed to break down the monolithic horizontality of the streetscape into four distinct vertical bays, creating depth, articulation and carefully framing panoramic views across the surrounding townscape."
What changes for the market?
The scheme adds 24,000 sq. m of Grade A supply to Victoria at a moment when prime office space in central London commands a premium. Two ageing buildings make way for a 12-storey block with terraces and active ground-floor uses.
Meadow Partners has not announced a construction start date or a contractor. The approval nonetheless moves a £600m project from planning risk to delivery risk, and firms across the supply chain will now watch for procurement news on one of Victoria's final major redevelopment sites.
Source: Construction Enquirer
More from Marcus Bennett
Show full bio
Correspondent covering money, funding and market shifts around construction industry, architecture, interior design at Built Current.
116 articles