Two Aviaries Anchor Casa del Loro, a 360 m² Jungle House Near Mérida
Casa del Loro, a 360 m² 2025 house by Workshop, Diseño y Construcción near Mérida, organizes its plan around two aviaries for rescued birds and floors of over fifty tile tones.
- Section
- Architecture
- Author
- By Amara Osei
- Filed
- Length
- 2 min read
Key takeaways
- Casa del Loro measures 360 m² and was completed in 2025 outside Mérida, Yucatán.
- Francisco Bernés and Fabián Gutiérrez led the project for Workshop, Diseño y Construcción.
- Two aviaries for rescued birds organize the plan; the main bedroom sits between them.
- Handcrafted cement tiles from mido and mosaicos dzununcan use more than fifty tones.
Casa del Loro, a 360 m² studio house completed in 2025 on the outskirts of Mérida, is built around two large aviaries that shelter rescued birds — and that organize every other space in the home.
Workshop, Diseño y Construcción designed the house, with lead architects Francisco Bernés and Fabián Gutiérrez at the helm. Manolo R. Solís photographed the project. The site sits in the Yucatecan jungle, steps from an old henequen hacienda.
The architects call the style "modern Yucatecan": contemporary volumes mixed with traditional elements of regional architecture, which they say gives the project "a sense of identity and belonging." The name comes from the owners' love of birds. That affection is not decoration. It's the design brief.
How do you build a house around birds?
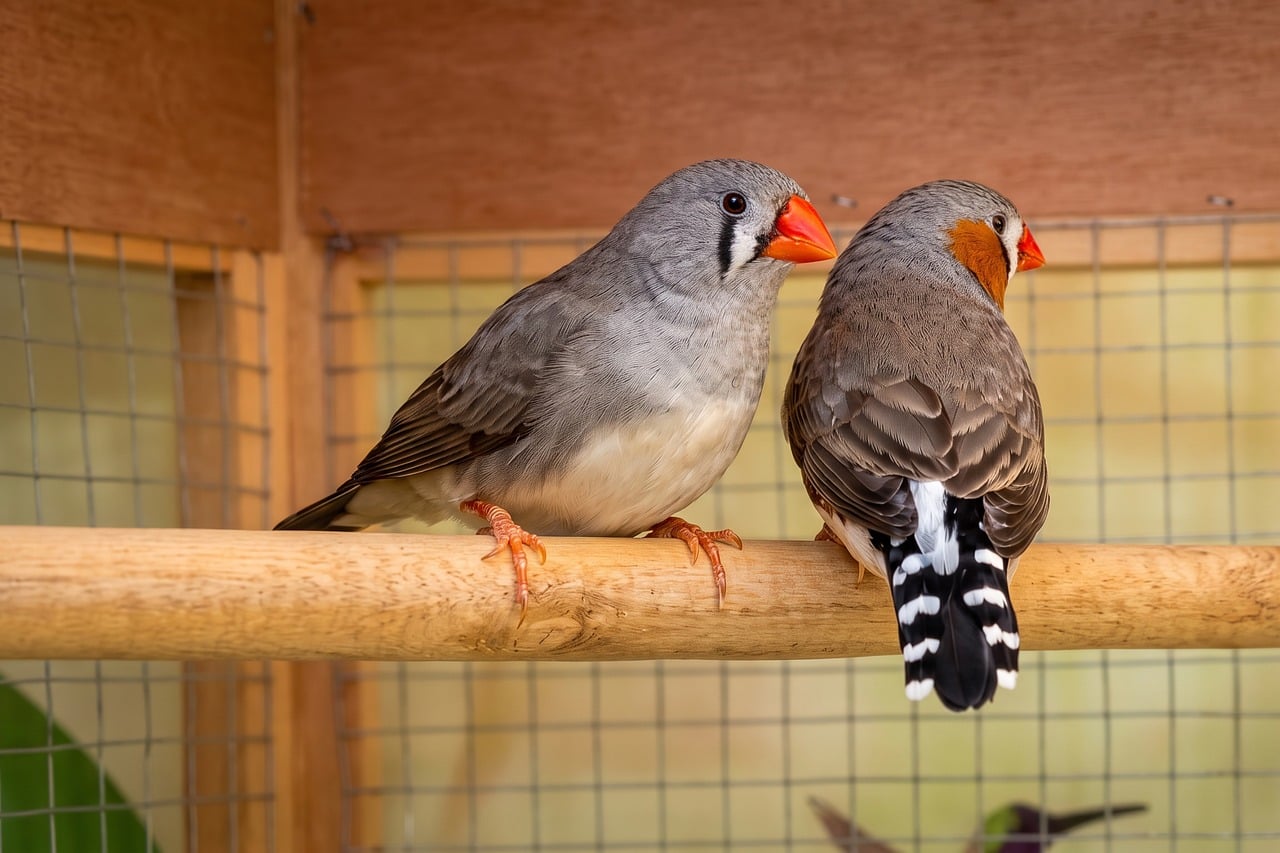
You make the aviaries the main axis. The two structures interact with all the spaces in the house and shelter rescued birds in need of a new home. The main bedroom sits on the upper floor, strategically placed between the two aviaries to allow direct interaction with the birds.
The floor carries the same obsession. Handcrafted cement tiles — from manufacturers mido and mosaicos dzununcan — represent the colors of bird feathers. Each space gets a different color that gradually blends as one moves through the house. The count: more than fifty different tones across the property, including whites, greens, blues, grays, and pinks.
The interior collects decades of curation. Antiques, family heirlooms, European design pieces, local crafts, and items designed specifically for the property fill the rooms. A tzalam wood bookshelf houses books of various genres and displays pieces of sentimental value.
What keeps the jungle inside the plan?
Large windows, folding doors, and double-height spaces eliminate visual barriers. The outward visual flow also creates clear north-to-south cross-ventilation throughout the property — a practical matter in the Yucatán heat.
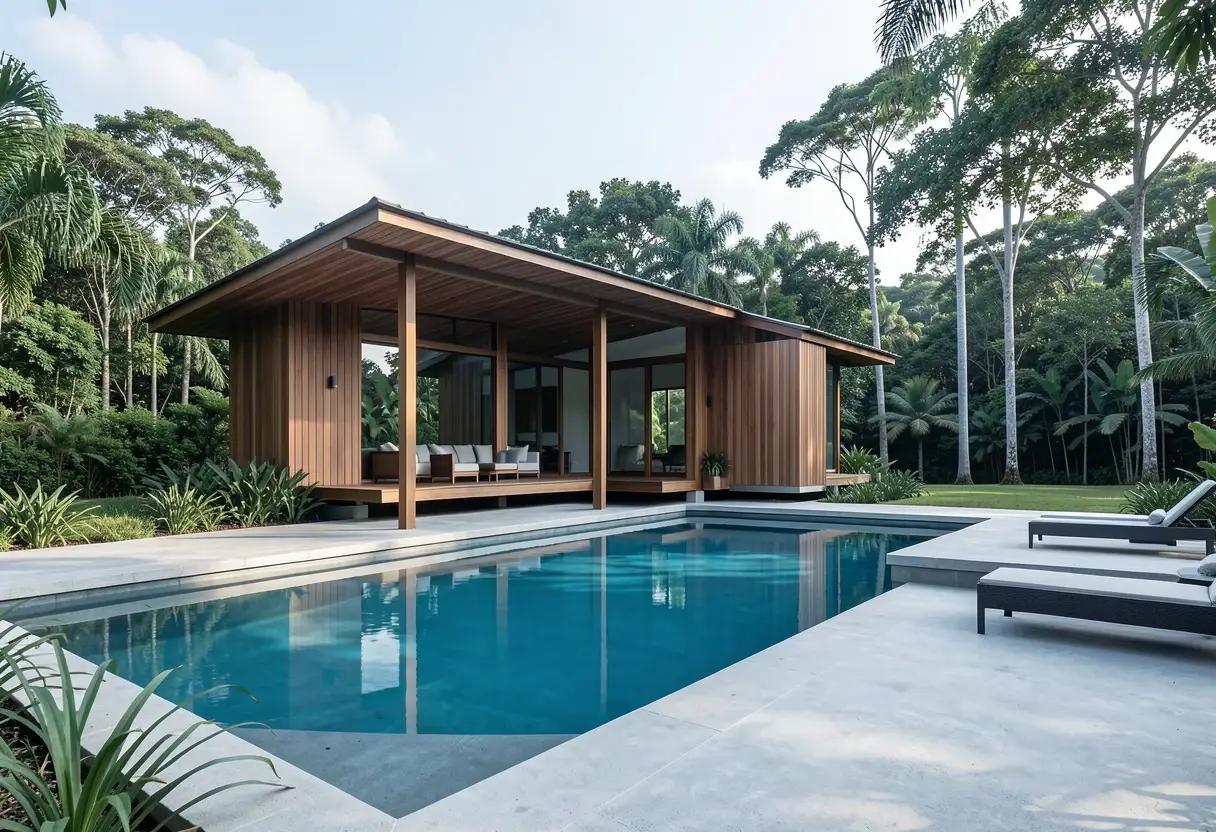
The kitchen, dining room, and living area share a double-height sliding window overlooking tropical gardens and a chukum pool, which emulates a cenote with crystal-clear waters emerging from the jungle.
The main entrance works as a small theater of apertures. Four cedar wood folding doors at the lower level open completely, integrating the foyer with the entrance garden. Above them, a stained-glass window in shades of blue and green projects color onto the interior walls during the day.
The upper floor holds a mezzanine functioning as a TV room and study, alongside the bird-flanked main bedroom.
The architects define Casa del Loro as a refuge home — for the birds and for its owners — a place that invites enjoyment, relaxation, and reflection in each of its spaces, where nature, history, and culture are celebrated through architecture, decoration, and color.
A house where the rescue animals get the best real estate. Fitting.
Source: ArchDaily
More from Amara Osei
Show full bio
Market editor covering companies, deals and strategy in construction industry, architecture, interior design at Built Current.
262 articles