Casa Celeiro: MF+Arquitetos Hides 1,108 m² of House Inside a Barn
MF+Arquitetos completes Casa Celeiro in Minas Gerais: a 1,108 m² two-pavilion waterfront house whose glulam barn form conceals a half-buried lower level, pool terrace and wine cellar.
- Section
- Architecture
- Author
- By Amara Osei
- Filed
- Length
- 3 min read
Key takeaways
- Casa Celeiro spans 1,108 m² on a reservoir site in Delfinópolis, Minas Gerais
- MF+Arquitetos founders Filipi and Mariana Oliveira designed the house as two pavilions set at right angles
- The upper barn volume uses glue-laminated timber frames forming verandas on all four sides
- The lower level is half-sunken with a planted concrete roof and holds a sauna, wine cellar and pool terrace
- Five ensuite bedrooms sit in a steel-clad core beneath the pitched roof
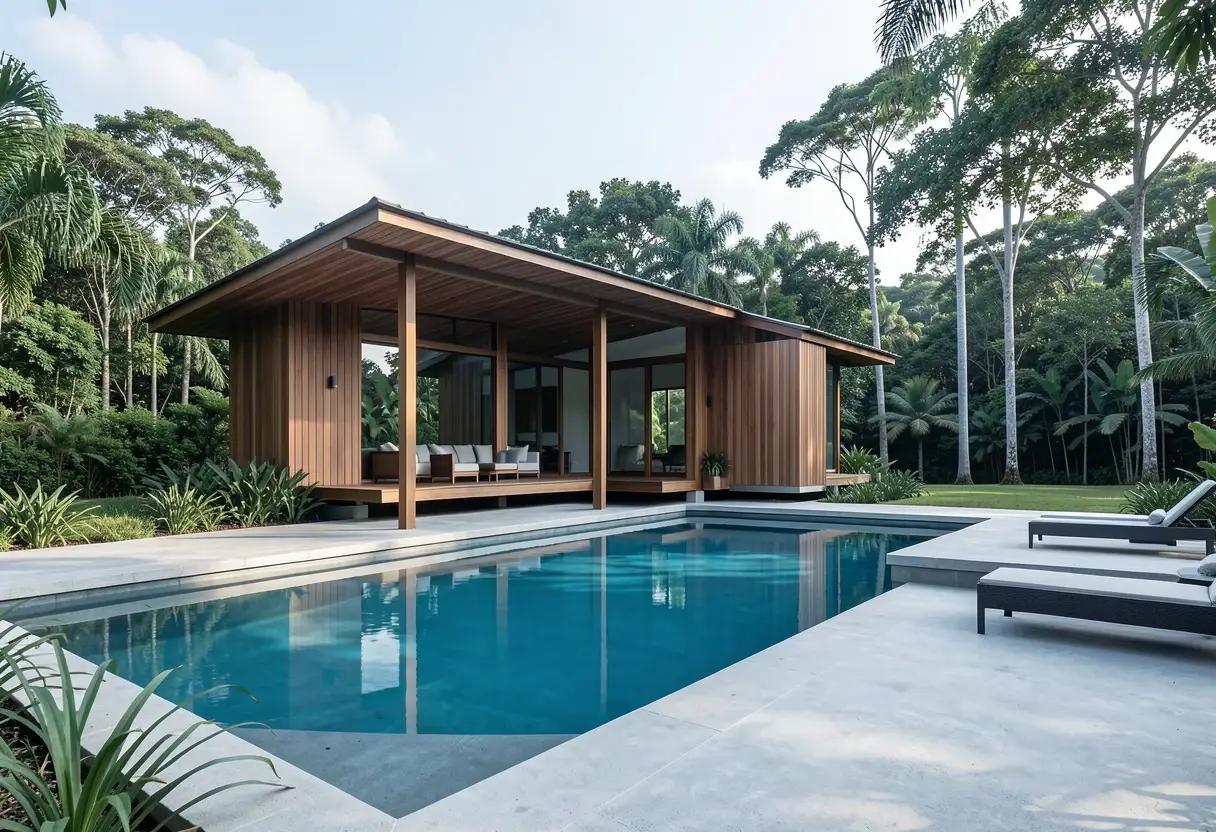
Casa Celeiro covers 1,108 m² on the shores of a reservoir in Delfinópolis, Minas Gerais — and from the water, you'd struggle to guess it's there. Filipi and Mariana Oliveira and their team at MF+Arquitetos split the house into two pavilions set at right angles, one half-buried in the hillside, and let the planted flat roof of the lower volume all but vanish against the landscape.
The name means Barn House, and the upper pavilion earns it. A long, single-storey pitched roof of glue-laminated timber frames runs north-south and oversails the built-up area to form covered verandas on all four sides — circulation, solar shading and social space in one gesture. Inside sits a steel-clad core of five ensuite bedrooms, ending in a principal suite at the northern end with two walls of sliding glazing that open fully to the reservoir.
At the centre of the barn, a grand living room is the only space that rises to the full height of the pitched roof. The opposite side holds a small kitchen, a gym, utility rooms and a generously sized covered terrace. From here, a grand staircase descends east towards the water, into the lower level.
What happens below the barn?
The semi-sunken lower pavilion contains the main kitchen and living room, with three sliding glass walls opening onto a pool terrace and the reservoir beyond. The house divides cleanly between public and private, and each component gets its own relationship with the horizon. A sauna, changing areas for the outdoor pool, storage and a wine cellar occupy the cooler, sheltered subterranean section — the cellar knows which end of the house suits it.
One route stitches the two halves together besides the internal staircase: a cascade of rough-hewn stone steps leading from the upper terrace into the heart of the lower pavilion, flanked by mature planting. 'Rather than an abrupt connection, this route proposes a gradual transition between architecture and nature,' the architects explain. 'For a few moments, the building partially disappears, and movement is guided instead by stone, topography, and vegetation.'
The verandas do quiet work too. Their glazed and louvred panels swing open as required, letting the timber shell breathe on demand rather than sealing its occupants behind glass.
Is it really a barn?
Only in silhouette. The architects themselves point to the contradictions: barn-like in form, not in execution, with layers revealed gradually from within. The monolithic wooden form gives way to steel, concrete, stone, vegetation, light and water under one roof.
'Casa Celeiro … is simultaneously shelter and openness, form and void, permanence and transformation,' the architects said. 'The memory of the barn remains present in its most elemental form, while the architecture reinterprets it in response to a different way of living - one that is more open to the climate, to movement, and to the constant presence of the landscape.'
It's a familiar trick executed at unusual scale: one simple envelope, a dozen materials waiting underneath. More information is available at MFmaisArquitetos.com and @MFarquitetos.
Original: google.com
More from Amara Osei
Show full bio
Market editor covering companies, deals and strategy in construction industry, architecture, interior design at Built Current.
187 articles