Brent Buck Tucks a 4,400-Square-Foot Barn House Into a Millerton Hillside
A Brooklyn couple hired Brent Buck after one meeting in a cornfield. His 4,400-square-foot barnlike retreat in Millerton digs into the hillside below the ridgeline.
- Section
- Architecture
- Author
- By Grace Kim
- Filed
- Length
- 3 min read
Key takeaways
- Brent Buck designed a 4,400-square-foot, barnlike gabled house on a 20-acre Millerton, New York, property for clients Whit Bernard and Freya Zaheer.
- Brent Buck Architects launched in Brooklyn in 2018, after Buck spent a decade at Tod Williams Billie Tsien Architects; the firm now numbers eight.
- The house holds six bedrooms—three upstairs, three down—and presents as a single story, dug into the hillside rather than set on the ridgeline.
- Materials include exposed Douglas fir beams, reclaimed barn siding, hand-laid local fieldstone, and Roman Clay by Portola Paints.
- The grounds, designed by Eponymous Practice, include a swimming pool, firepit, and wraparound deck for indoor-outdoor living.
Architect Brent Buck met his clients Whit Bernard and Freya Zaheer in a cornfield, wearing a flannel shirt. That Sunday, his "upstate dad" look, as Buck himself puts it, won over the Brooklyn couple, who wanted his read on a 20-acre property in Millerton, New York, before they bought it. "We thought Brent was this low-key local talent," says Bernard. "We had no idea he was this rising star from the city." They hired him on the spot, without interviewing anyone else.
The couple had been referred by a Connecticut friend whose house Buck had designed. The assumptions weren't entirely wrong. Buck splits his time between Litchfield County and Brooklyn, where he launched his studio in 2018 after a decade at Tod Williams Billie Tsien Architects. In the eight years since, Brent Buck Architects—now a team of eight—has built its name renovating town houses across the borough. Today the firm is at work on several ground-up residential projects.
Why Not Build on the Peak?
The hill's top offered spectacular views of the Catskill Mountains, and it might have seemed like the obvious site. Buck and his clients chose another path. As Frank Lloyd Wright once said, "Hill and house should live together, each the happier for the other." The architect took the line to heart. "We wanted to make the home feel like it was coming out of the land, not set right on the ridgeline," Buck explains.
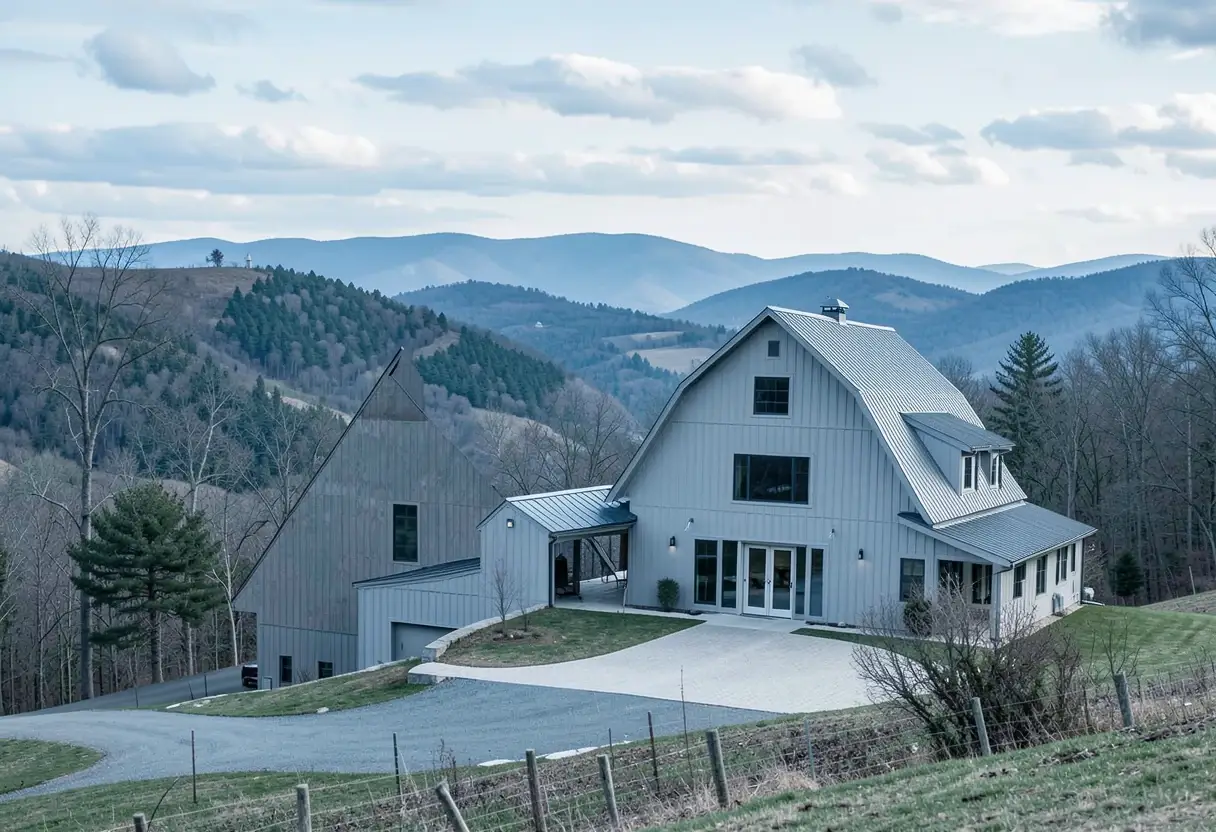
The couple also wanted "something appropriate to the place," which pointed Buck toward a barnlike gabled form. Dug into the terrain, the 4,400-square-foot house reads as a single story from the front and steps down to a lower level. The sweeping great room and six bedrooms—three upstairs, three down—all face the landscape.
What Materials Carry the Design?
Agrarian architecture drives the palette. Exposed Douglas fir beams, reclaimed barn siding, and hand-laid local fieldstone masonry set the tone. Broad windows, strategic skylights, and deep overhangs frame the vistas while managing weather exposure, keeping interiors light and warm.
Spare furnishings put the craft forward, from the dining area's custom walnut table to the stairwell's Isamu Noguchi pendant. Upstairs leans fully into wood; downstairs, Buck went more monastic, with arched hallways clad in Roman Clay from Portola Paints. The clients layered in colorful Malkha textiles from India and antiques gathered on travels through Asia and Europe. The palette, Zaheer notes, stays in "tonal alignment with the environment."
What Does the House Change for the Family?
It delivers exactly the hosting machine Bernard and Zaheer imagined for themselves, their three young sons, and a steady stream of guests. They now regularly host friends and extended family, and when the house fills up, they pitch tents on the grounds, which landscape studio Eponymous Practice designed. A swimming pool, firepit, and wraparound deck make indoor-outdoor living feel effortless—especially for the kids, who spend their days flying kites, playing hide-and-seek amid the cornstalks, and scouting for fossils.
For all that activity, the house holds its calm. The meticulous design, Bernard says, gives it "this understated beauty." His verdict on life there is simple: "It's a great place to just sit, stare at the view, and relax a little bit." For a firm that made its name on Brooklyn town houses, the Millerton house stands as proof Buck can carry that precision into ground-up country work—at hillside scale.
Source: Architectural Digest
More from Grace Kim
Show full bio
Staff writer covering money, funding and market shifts around construction industry, architecture, interior design at Built Current.
153 articles