Oficina Conceito Turns a 16-Foot Slope Into Casa FG's Design Core
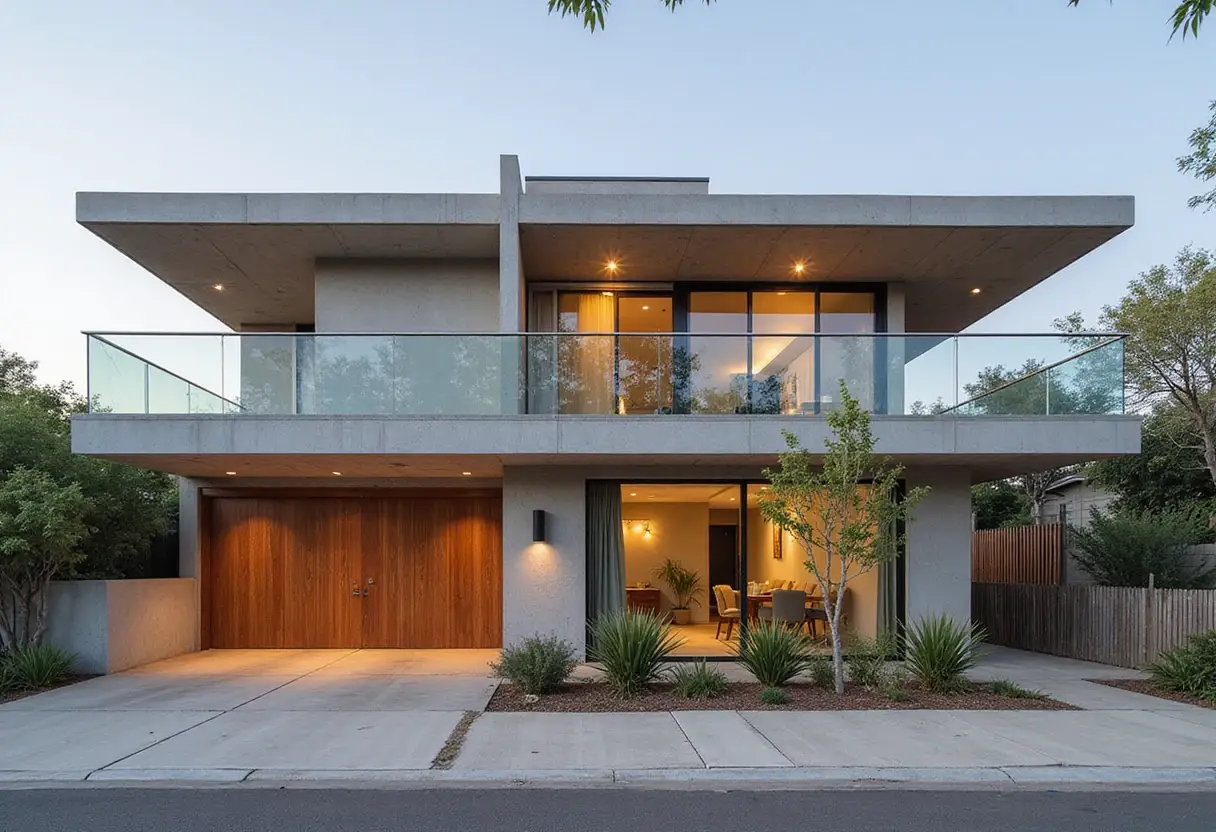
Oficina Conceito Arquitetura's Casa FG, a 572 m² residence in southern Porto Alegre, uses the site's 16-foot slope to frame views of the Guaíba River.
- Section
- Architecture
- Author
- By Grace Kim
- Filed
- Length
- 2 min read
Key takeaways
- Casa FG measures 572 m² and is dated 2026.
- The site's 16-foot slope drove the design concept, with the Guaíba River view as the central focus.
- Tiago Scherer Fritzen is lead architect at Oficina Conceito Arquitetura.
- The program includes a social area, bedrooms, swimming pool, terrace, and pool house.
- The property previously held a house the architects describe as feeling "more like a country estate."
Casa FG sits on a 16-foot slope in southern Porto Alegre, and Oficina Conceito Arquitetura made that incline the organizing idea of the entire 572 m² residence. Completed for 2026, the house treats the grade not as an obstacle but as a viewing instrument, positioning the Guaíba River as the central focus of daily life.
Tiago Scherer Fritzen led the project as lead architect. The family behind it wanted what the architects call an "urban refuge" — a contemporary residence that embraces its difficult terrain while holding onto a social program: spacious gathering areas, bedrooms, a swimming pool, a terrace, and a pool house.
The property came with history. It was previously occupied by a house that, in the architects' words, "felt more like a country estate." That earlier building is gone, but its legacy remains in the neighborhood's character. The architects describe the area as retaining "a close-knit neighborhood character typical of smaller towns — a rare and valuable quality in an urban context."
That mix — small-town intimacy inside a major southern Brazilian city — is what drew the family here in the first place. As the architects put it, "It was here that the family found the perfect spot for their new home."
What does the slope actually change?
Practically, everything about how the house meets its site. Instead of flattening the terrain, the design leans into the 16-foot drop, stepping the program so the river view stays present across levels. The social core, the pool, the terrace, and the pool house all orient toward the Guaíba, turning the landscape into the house's primary material.
This is terrain-driven design in a city that knows it well. Porto Alegre's southern zone mixes older, generously lotted properties with newer construction, and Casa FG occupies one of those rare parcels where a single family can still command both space and outlook.
Who built and furnished it?
The material and furnishing roster reads as a map of Brazilian design and regional suppliers:
- Furniture and interiors: Acervo Furniture, Complementi Móveis, D'Cor Móveis, Natuzzi Editions Porto Alegre, Aristeu Pires Design
- Materials: Backes Madeiras, De Carli Selected Stones, Espaço do Piso, Portobello Shop, Alupex
- Specialty elements: Corralero Parrillas, FCC Coifas, Balbueno Tapetes, Rejane Carvalho Leite, CEMEL
Marcelo Donadussi handled the architectural photography.
For Oficina Conceito Arquitetura, Casa FG adds to a portfolio that treats site conditions — here, slope and river — as generative constraints rather than problems to erase. The house shows how a steep urban lot in Porto Alegre can yield a residence that feels both expansive and rooted, and it signals a direction for other families hunting for that increasingly scarce combination: a big-lot sensibility inside city limits.
Source: ArchDaily
More from Grace Kim
Show full bio
Staff writer covering money, funding and market shifts around construction industry, architecture, interior design at Built Current.
138 articles