Salto Studio wraps Portuguese disability center in corrugated metal
Salto Studio's CACI 5.3.8 in northern Portugal pairs sawtooth steel roofs and corrugated cladding with a fully step-free interior, heat pumps and photovoltaics.
- Section
- Architecture
- Author
- By Amara Osei
- Filed
- Length
- 2 min read
Key takeaways
- CACI 5.3.8 in Vila Nova de Paiva, Portugal, is named for its five elevations, three primary rooms and eight roof ridges.
- The entire interior sits on one continuous level, giving step-free circulation to an adjacent existing care home.
- A steel frame supports sawtooth roofs; corrugated insulated metal panels clad the exterior.
- All-electric heat pumps, photovoltaic arrays and reused on-site paving eliminate fossil fuel reliance.
- Photography is by Alexander Bogorodskiy; architect is Salto Studio.
Eight roof ridges, three primary rooms, five elevations: Salto Studio has named its latest building after its own arithmetic. CACI 5.3.8, an occupational center for people with disabilities in Vila Nova de Paiva, northern Portugal, borrows the typology of the industrial workshop — the architects frame the concept as a 'dream factory' — to give daily activities the setting of a workplace rather than a clinic.
That choice does quiet work. A factory implies productivity, rhythm and dignity. A care facility implies otherwise. Salto Studio picked the more useful metaphor and built it in steel.
How does the building handle a sloped site?
The plot in Portugal's Viseu District slopes, which normally condemns a wheelchair-accessible program to ramps, lifts or split levels. Instead, the architects lifted the volume slightly and kept the entire interior on one continuous plane. Users circulate step-free from the higher northern grade into the building and onward to adjacent structures, including an existing care home. The compact footprint gains breathing room through carved-out patios and planted pockets, which push daylight, cross-ventilation and green views deep into the plan and double as outdoor program space.
What's inside the 'dream factory'?
Four distinct volumes cluster around a central lobby that links the three main spaces:
- an activities room for making, opening onto an external amphitheater
- a dining room for eating
- a living room for socializing, with varied niches that create distinct zones
Each room gets its own plan geometry, ceiling height and solar orientation, calibrated to what happens inside it. The reception area features a custom counter and natural linoleum flooring.
Why sawtooth roofs and corrugated cladding?
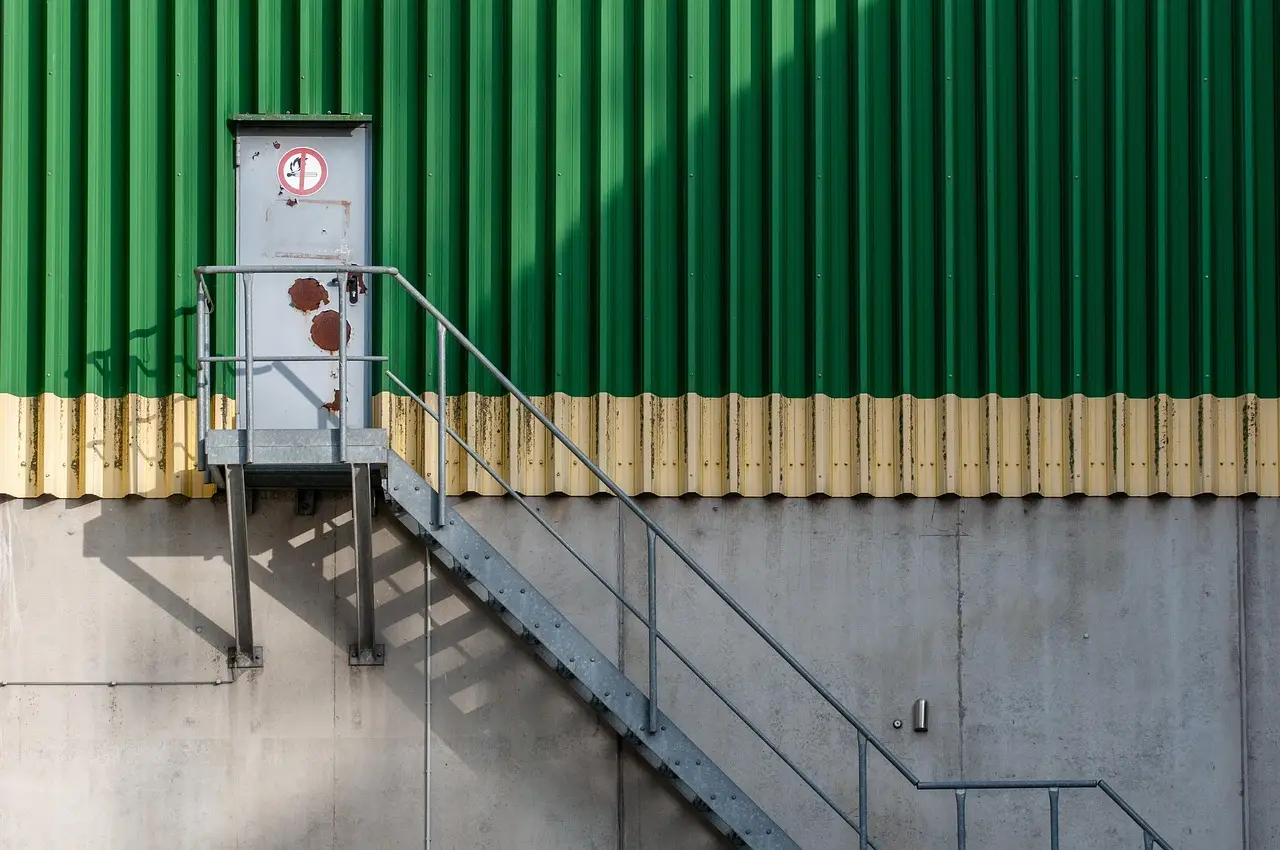
A steel-frame structural system carries sawtooth roofs that reference industrial studio architecture — the daylight-from-above profile of the old factory floor. A tight construction schedule and budget pushed the team toward corrugated insulated metal panels, arranged in varying rhythms that respond to building height. It's shed aesthetics on a care budget. The corrugation shifts across the facade like sheet music, not wallpaper.
Inside, mineral-fiber acoustic ceiling panels and linoleum flooring keep sound levels in check. The services strategy skips fossil fuels entirely: all-electric heat pumps, photovoltaic arrays, and exterior paving reused from the site to cut construction waste. The south facade opens to the surrounding green context, and recessed patio glazing frames views of exterior greenery.
Alexander Bogorodskiy photographed the project. Salto Studio, which also runs an Instagram presence at @salto_studio, submitted the work through designboom's DIY submissions feature.
The building's real test is whether the factory metaphor survives daily use — but as a model for combining tight budgets, industrial prefabrication and full accessibility, CACI 5.3.8 sets a marker other care-sector clients can, and should, copy.
Original: google.com
More from Amara Osei
Show full bio
Market editor covering companies, deals and strategy in construction industry, architecture, interior design at Built Current.
398 articles