Rajiv Saini's Terracotta-Red Aamby Valley House Rises Near Mumbai
Rajiv Saini has completed Aamby Valley House, an 8,000 sq ft weekend villa two hours from Mumbai, built in terracotta-red pigmented concrete and planned around strict Vastu principles.
- Section
- Architecture
- Author
- By Grace Kim
- Filed
- Length
- 2 min read
Key takeaways
- Aamby Valley House is an 8,000 sq ft two-storey residence roughly two hours from Mumbai.
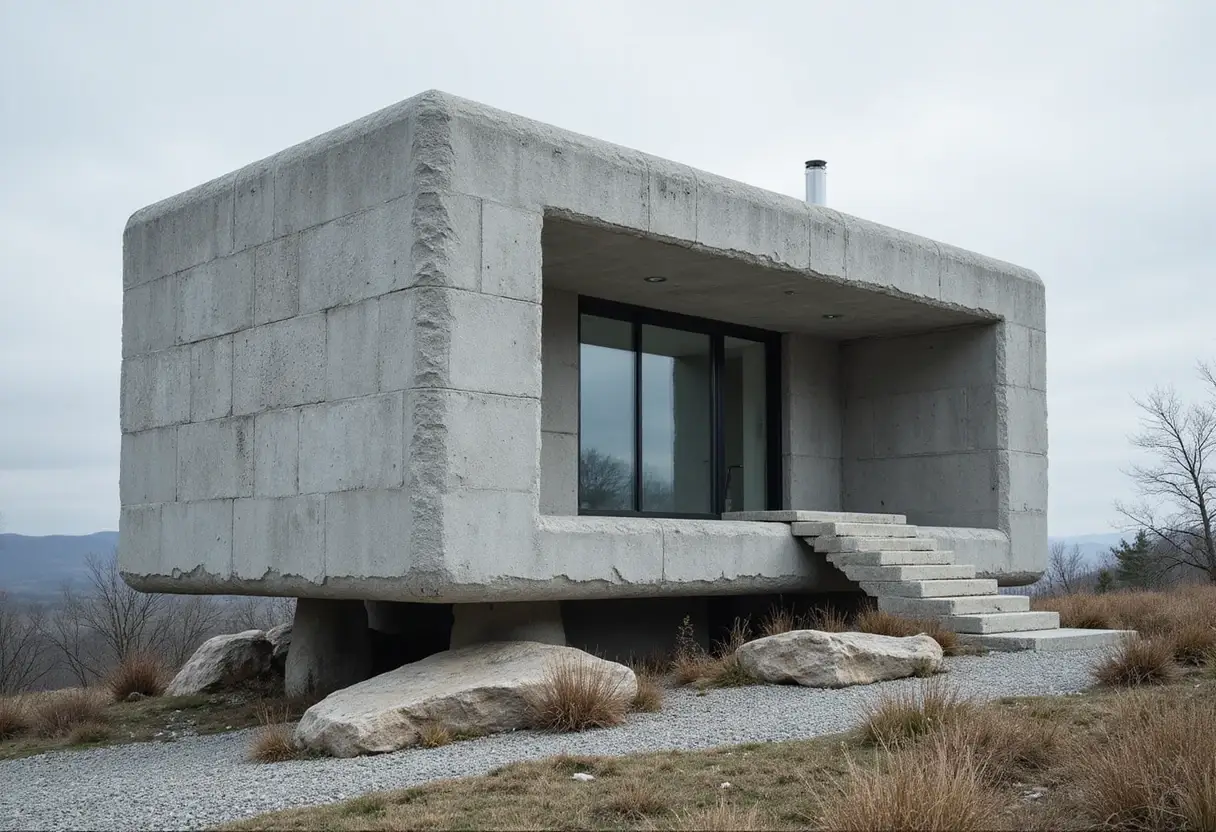
- Designer Rajiv Saini used pigmented concrete in a terracotta red to blend with the landscape.
- The plan follows Vastu Shastra; the massing had to form a perfect rectangular block with no negative spaces.
- The home contains four bedrooms, a rooftop terrace with a food and drinks counter, and a nearly subterranean staff wing.
- Saini's prior work for the same family includes high-rise apartments in Mumbai, one 60 floors up.
Two hours from Mumbai, an 8,000 sq ft villa in terracotta-red pigmented concrete now serves as a weekend base for a family that splits its time between the city and the iron ore town of Hospet. Rajiv Saini designed Aamby Valley House for clients he had worked with before, and this project plays by a very different set of rules than his high-rise work in Mumbai's Worli neighbourhood.
'Having done a home for these clients in Mumbai earlier, we knew that feng shui or Vastu would be an important consideration,' Saini explains. Vastu Shastra is an ancient Indian system of architecture that aligns building layouts with spatial geometry and the five natural elements: earth, water, fire, air and space.
The villa sits in a gated development on hilly terrain, with a lake tucked into the valley at its front and a fort rising behind it. That setting shaped the plan. Bedroom locations, the kitchen and the entrance all follow Vastu principles.
'Additionally, the structure needed to be a perfect rectangular block, and no negative spaces were allowed in the massing of the two-storey home,' says Saini.
What does the house actually contain?
Planning regulations capped total floor space in the development, but the two-storey home still fits four bedrooms, each opening onto sheltered decks where residents can enjoy the cooler hill weather. There's a combined living, dining and kitchen area, plus a family space. A rooftop terrace carries a food and drinks counter for outdoor entertaining.
The staff accommodation takes a quieter route: an independent, almost subterranean structure cut into the hillside slope, hidden from view.
'On one side, you look up at the fort behind, while the serene lake sits right at the bottom of the valley in front,' says Saini.
How does the design meet the landscape?
The architecture is contemporary, but the material choice does the heavy lifting. Saini chose pigmented concrete in a terracotta red, a colour that softens the building's angles and lets it intertwine with the surrounding vegetation rather than compete with it.
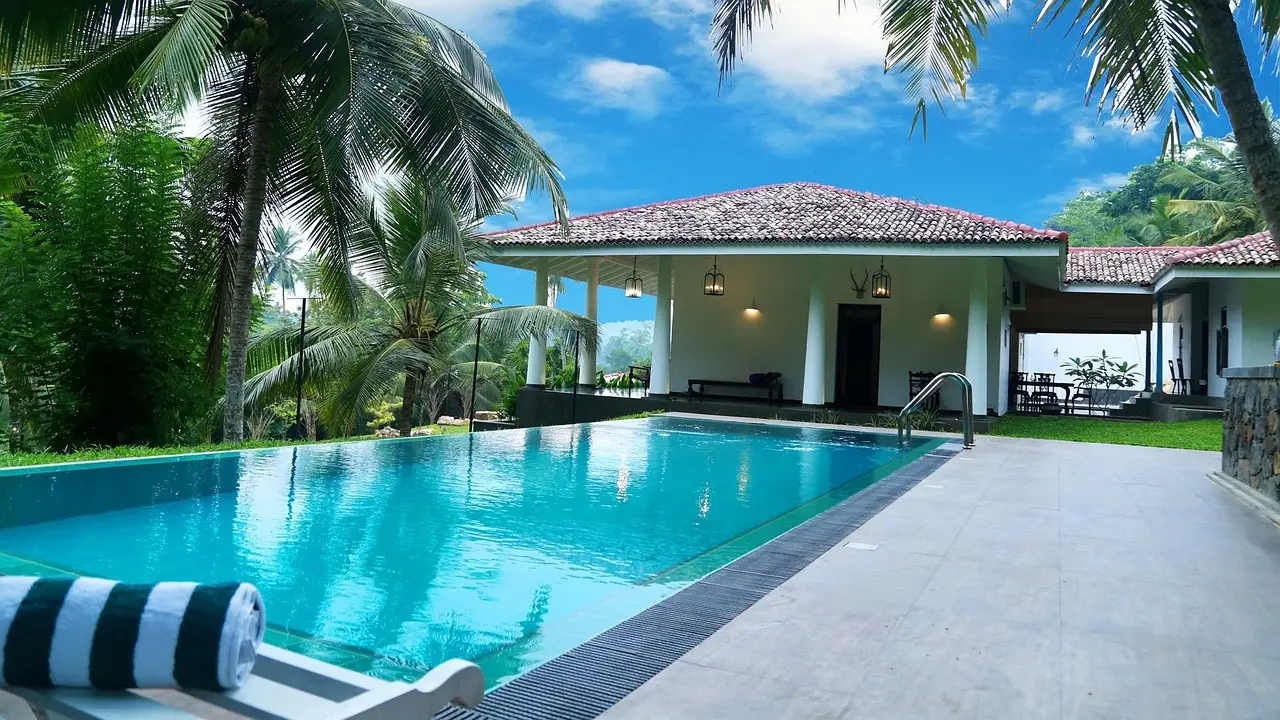
The setting pays off in the details. An infinity pool sits beneath the branches of mature trees, with panoramic views over the valley below.
Aamby Valley House marks a clear departure from Saini's earlier residential portfolio, which includes high-rise apartments in bustling Mumbai — among them an apartment 60 floors up and two coastal apartments in the upscale Worli area.
For a family that owns iron ore mines near Hospet in southern India, the villa compresses the escape from Mumbai into a two-hour drive. As gated developments around the city tighten floor-space rules, Saini's rectangular, Vastu-compliant block shows how much programme — four bedrooms, a roof terrace and a hidden staff wing — can fit within those limits when the massing stays disciplined.
Original: google.com
More from Grace Kim
Show full bio
Staff writer covering money, funding and market shifts around construction industry, architecture, interior design at Built Current.
379 articles