PEARCE+ Builds a Reusable Shade Pavilion From Salvaged Timber
PEARCE+ and volunteers built Camden's Guerrilla Shading Pavilion from salvaged timber and balloon fabric, with a five-panel frame designed for repeated reassembly.
- Section
- Architecture
- Author
- By Grace Kim
- Filed
- Length
- 2 min read
Key takeaways
- Five prefabricated panels make up the Guerrilla Shading Pavilion and fit in a standard transit van.
- PEARCE+ used structural timber salvaged from its previous installations.
- Reclaimed balloon fabric from Cameron Hot Air Balloons and Inflate Studio forms a visitor-woven enclosure.
- Camden Inspire and PEARCE+ published the open-source guide "Guerrilla Shading Our City."
- Camden Town Unlimited and Euston Town BIDs commissioned the pavilion for the Camden Inspire festival.
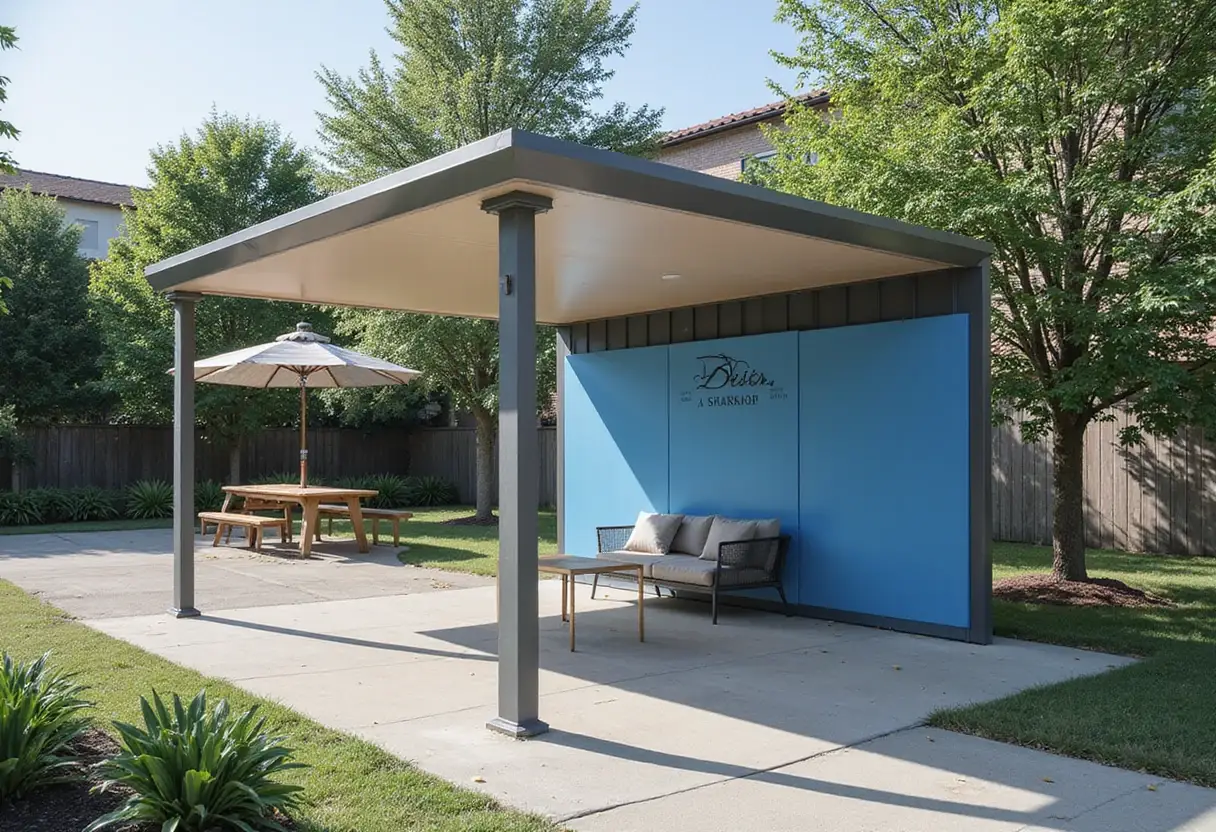
The Guerrilla Shading Pavilion for Camden Inspire Festival breaks down into five prefabricated panels sized to fit in a standard transit van.
PEARCE+ built the structure with the advocacy group Shade the UK and local volunteers. Camden Town Unlimited and Euston Town BIDs commissioned it for the Camden Inspire festival at Camden Collective in Camden Town, London.
The designboom listing says the pavilion responds to escalating urban temperatures and the urban heat island effect. PEARCE+ describes it as reusable, mobile shade infrastructure, designed for continuous reassembly rather than single-event use.
What does this change for Camden?
PEARCE+ designed the structure for reassembly, so its use does not stop when the festival ends. Camden Inspire and PEARCE+ also published "Guerrilla Shading Our City," an open-source guide to low-cost shading tactics.
The guide covers DIY external shutters and tensile sails, alongside urban tree planting and municipal planning permissions. Those measures apply well beyond the pavilion site, and they do not depend on PEARCE+'s prefabricated frame.
How the frame and fabric work
Five panels form the primary framework. PEARCE+ says the frame takes a tapering profile to counter wind loads transferred by the cantilevered tensile canopies. Its structural timber came from previous PEARCE+ installations.
The lower register of the frame stays open on purpose. Visitors can weave an enclosure by hand using reclaimed balloon fabric supplied by Cameron Hot Air Balloons and Inflate Studio.
Tensioned, naturally dyed canvas sails reach outward from the core frame. Developed with artist Auda Sakho, they expand the shaded footprint over the surrounding garden, according to the project description.
Who built it
Owen Pearce is lead architect. The design team lists Owen Hughes Pearce, Ken Pearce, Sam Bray, Charlotte Martin, Hannah Innes and Tim Lyddon.
Root Workshop and Momentum Structural Engineers handled structural engineering, and Auda Sakho ran the natural dyeing workshops. Shade the UK is the project collaborator. Samuel Bray took the photographs.
The project credits thank Georgie, Eve and the Camden Unlimited team, along with everyone who joined the public workshops. designboom received the project through its reader-submitted DIY submissions feature.
The pavilion's real test starts after the festival. PEARCE+ built the five-panel frame for repeated reassembly, and Camden Inspire's guide puts the same low-cost tactics in public hands. Whether either returns to another street remains open.
Original: google.com
More from Grace Kim
Show full bio
Staff writer covering money, funding and market shifts around construction industry, architecture, interior design at Built Current.
325 articles