Studio mk27 stacks three glazed floors into Casual Store in São Paulo
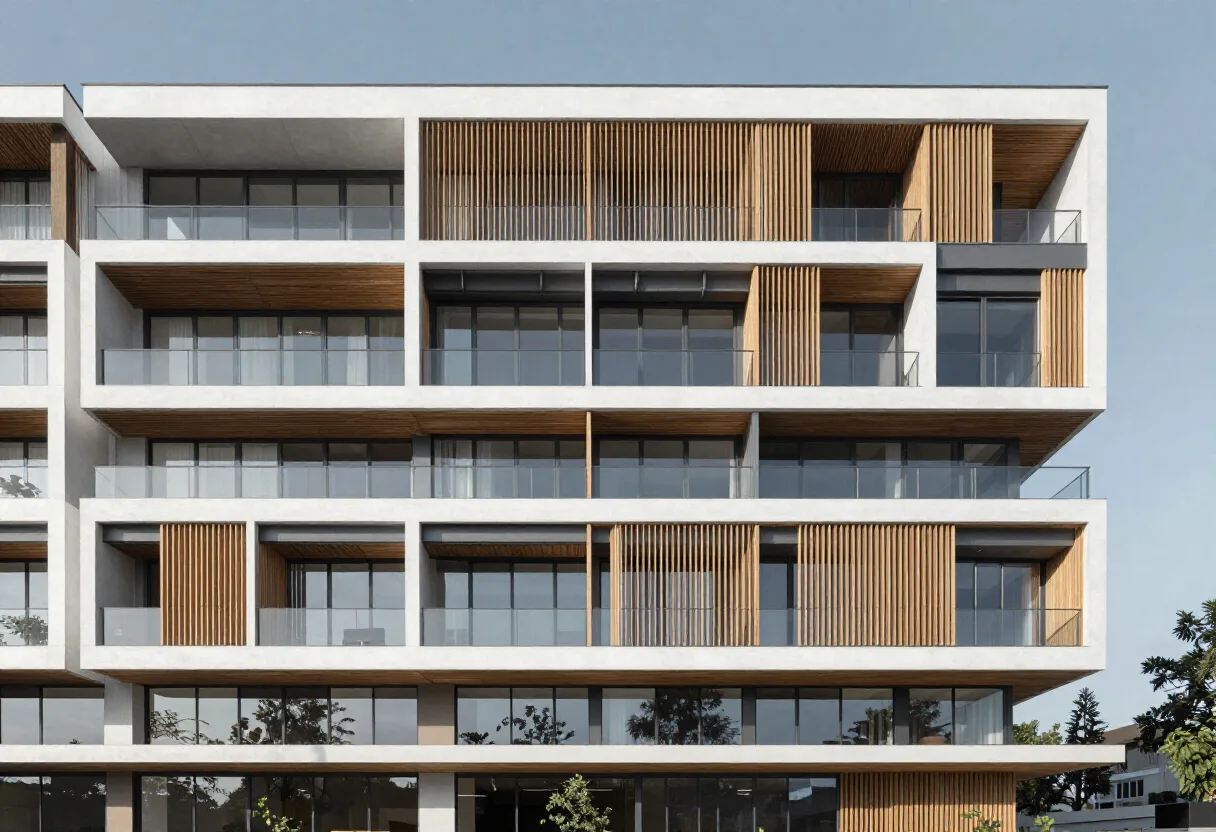
Studio mk27 stacks three glazed orthogonal floors into Casual Store at São Paulo's Micasa campus, turning a white-cube gallery logic into flexible retail theatre.
- Section
- Architecture
- Author
- By Marcus Bennett
- Filed
- Length
- 2 min read
Key takeaways
- Studio mk27 completed Casual Store, a three-floor showroom, at the Micasa campus in São Paulo's Jardim neighbourhood
- Marcio Kogan worked on the architecture with Samanta Cafardo; Diana Radomysler and Pedro Ribeiro designed the interiors
- The same practice completed Volume C, another Micasa retail space, in 2022
- A double skin of glass and slim white shading fins creates transparency effects and sun protection
- A freestanding central core hosts circulation and lets displays reconfigure around it
Studio mk27 has completed Casual Store, a three-floor glazed showroom for furniture and design retailer Casual on the Micasa campus in São Paulo's Jardim neighbourhood.
The practice, founded by Marcio Kogan, delivered the architecture with colleague Samanta Cafardo; Diana Radomysler and Pedro Ribeiro created the interiors. The studio knows the client well. It also designed Volume C, a retail space on the same furniture campus completed in 2022.
The volume reads as three orthogonal floors stacked neatly on one another, wrapped in glazing and lined internally with elegant shading to defend against São Paulo's hot sun. From a distance it appears opaque. On approach, gaps between slim white shading fins open glimpses of the interior that, in the architects' words, tantalise the guest and beckon them in.
What does the double skin do for the retail floor?
The glass outer layer and white fins do more than filter sunlight. The double skin creates dynamism and a sense of movement as visitors travel through the space, extending Studio mk27's well-established cinematic approach to a commercial brief.
Inside, the mood shifts to serene. Light, neutral colours, mostly white, and clean surfaces wrap a cocooning environment. The architects describe the interior as their contemporary interpretation of the gallery 'white cube', placing the displayed furniture and products front and centre.
How does one geometric order deliver flexibility?
The seemingly simple geometry is not arbitrary, the team stresses. It serves the store's daily shows and other activities.
They explain: 'A single geometric order governs the entire project: the Cartesian plan unfolds into the floor pattern, the orthogonal ceiling grid, the freestanding central volume, and the modulation of the façade. Across different scales, these elements become reflections of the same architectural gesture, lending the space a sense of coherence without compromising its flexibility.'
A freestanding central core connects everything. It hosts circulation and the auxiliary spaces the showroom needs to operate smoothly. Around this element, displays can move and adapt to each configuration.
That organisational logic gives Casual Store a light, pavilion-like character rather than the feel of a heavier, fixed structure. Exhibitions, events and commercial functions merge inside it, blurring the lines between retail and theatre.
For practitioners, the project demonstrates how a strict Cartesian grid and a single central service volume can absorb a changing commercial programme without structural compromise. Micasa now holds a second mk27 building on its campus, with Volume C standing two years earlier, and the pairing suggests the retailer will keep returning to Kogan's practice as its campus grows.
Original: google.com
More from Marcus Bennett
Show full bio
Correspondent covering money, funding and market shifts around construction industry, architecture, interior design at Built Current.
328 articles