Carnival Gateway Becomes Teahouse: CMU's Reusable Timber Pavilion
Frame to Folly, a modular timber pavilion by CMU's Architectural Crafts Collective and PARTlab, went from Pittsburgh carnival gateway to open-air teahouse with every original component reused.
- Section
- Architecture
- Author
- By Marcus Bennett
- Filed
- Length
- 2 min read
Key takeaways
- The pavilion served as a carnival gateway for three days, then reassembled as a teahouse using all original components.
- Vertical timber frames connect through removable hardware — assembly required no heavy equipment.
- After the tea shop use, the structure will be gifted to another community or donated to a public library's material bank.
- The project resulted from a year-long partnership with nonprofit Neighborhood Allies.
- Design team: Sydney Mansavage, Emma Phelps, Tai Le, Gaetan Pelletey, Hazel Buonopane, Jason Asiedu, Neal Lucas Hitch, Kristina Fisher.
A timber pavilion built for a three-day carnival in Pittsburgh now serves as an open-air teahouse, with every original component intact. Frame to Folly, a modular structure by Carnegie Mellon University's student-led Architectural Crafts Collective and Pittsburgh-based PARTlab (Laboratory for Radical Participatory Design), disassembled, traveled across the neighborhood, and reassembled as public furniture.
For practitioners, the project offers a working case in design for disassembly. The system pairs vertical timber frames with interchangeable infill panels. The panels do double duty as seats, tables, backrests, and awnings. Nothing requires glue or heavy equipment.
How was the pavilion built and moved?
The team prefabricated the structure at a shared fabrication space, then flat-packed it for transport to Pittsburgh's annual Spring Carnival. Workers joined the frames on the ground and raised them into place using a communal technique — no cranes, no machinery. Bright orange infill panels secured with removable hardware completed the gateway, providing seating, shade, and amenities for festival visitors along the main carnival pathway.
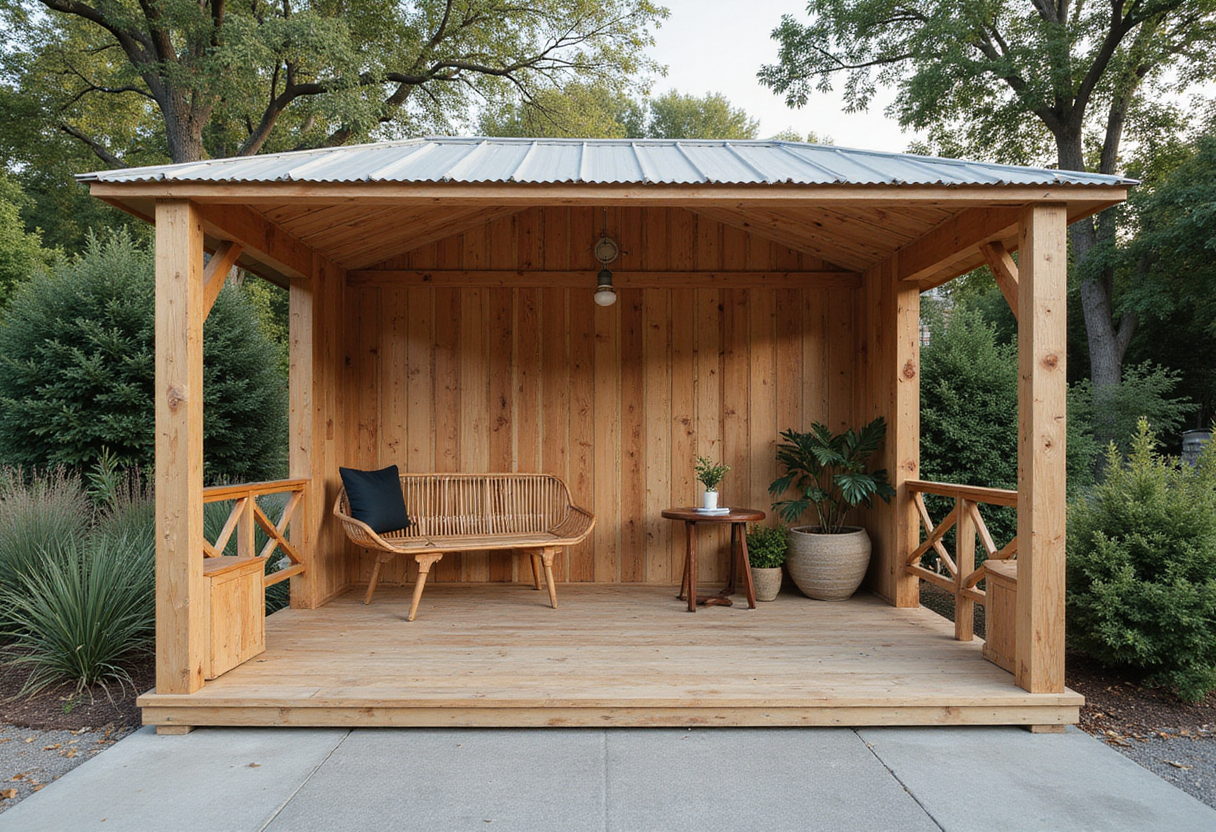
After the three-day event, the disassembly took the same route in reverse. The components moved to the backyard of a neighborhood tea shop, where the same frames and panels reconfigured as flexible public furniture and an open-air teahouse. The modular system adapted to the new setting without replacing a single element.
What happens when the teahouse era ends?
The team has planned two exit paths. The structure will either be gifted to another community for a further reconfiguration, or it will be disassembled and donated to a material bank operated by the neighboring public library. Either way, the timber keeps circulating.
The project forms part of a year-long partnership with local nonprofit Neighborhood Allies. The design team comprised Sydney Mansavage, Emma Phelps, Tai Le, Gaetan Pelletey, Hazel Buonopane, Jason Asiedu, Neal Lucas Hitch, and Kristina Fisher.
Why the second life matters
Frame to Folly treats architecture as an adaptable system rather than a fixed object. The pavilion spans three programs — carnival gateway, teahouse, and material bank stock — within a single lifecycle. For firms weighing circular construction against the usual demolition schedule, the Pittsburgh model shows how removable hardware and standardized infill panels can carry one set of materials through successive community needs, with the public library positioned as the final custodian of the parts.
Original: architecture.cmu.edu
More from Marcus Bennett
Show full bio
Correspondent covering money, funding and market shifts around construction industry, architecture, interior design at Built Current.
116 articles