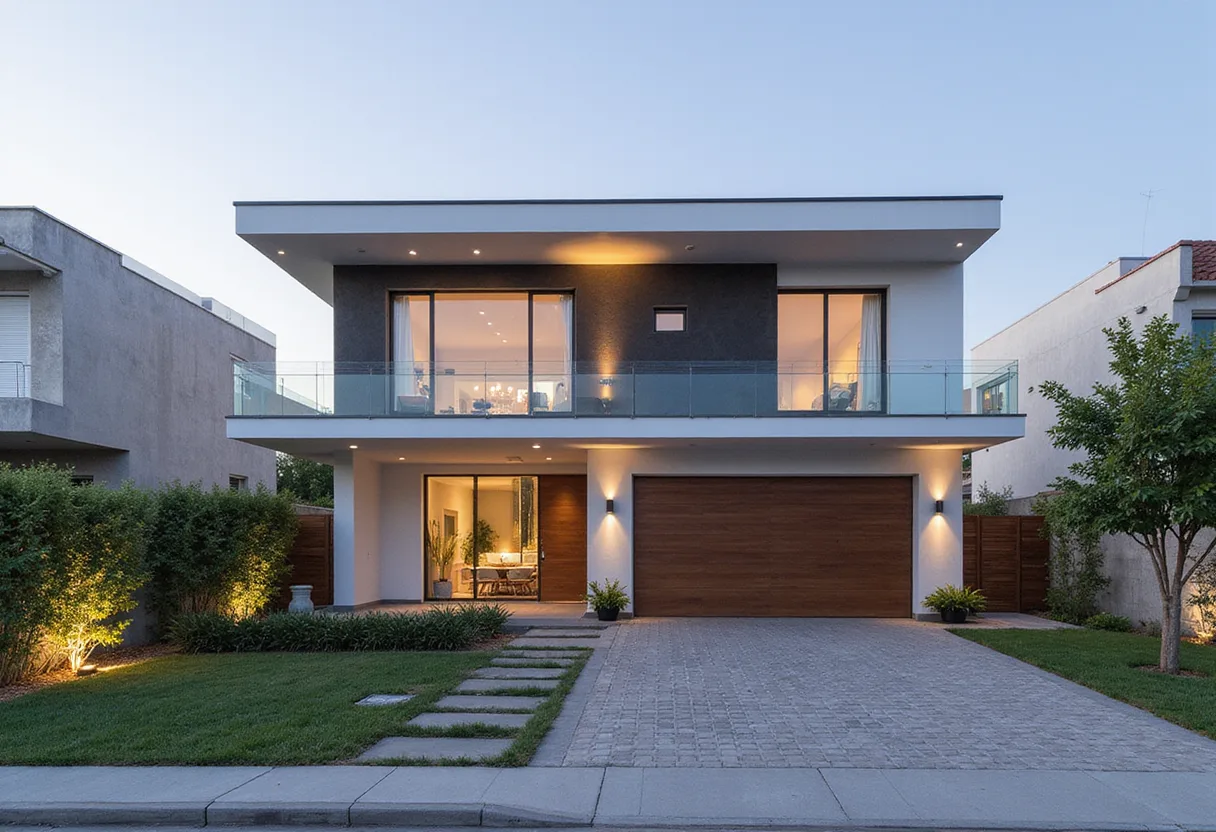
Osaka House: 183-Sqm Wood Home Built Around a Gymnasium
Completed in 2025 in Osaka, Japan, this 183-sqm wood-framed two-generation home by SHIOYA DESIGN reconfigures its gymnasium-like core in about 15 minutes.
- Section
- Architecture
- Author
- By Elena Vasquez
- Filed
- Length
- 2 min read
Key takeaways
- Osaka House is a 183-sqm wood-framed residence completed in 2025 in Osaka, Japan.
- Architect Taichi Shioya of SHIOYA DESIGN designed the house for two generations.
- The central 'free space' can be reconfigured in around 15 minutes using loose-laid tatami mats.
- The space hosts judo, basketball, golf and bouldering with a retractable golf net, hoop and climbing wall.
- The free space was initially conceived as a dedicated judo area before expanding in scope.
A 183-square-meter wood-framed house in Osaka, Japan, completed in 2025, is organized around a gymnasium-like "free space" that its owners can reconfigure in roughly 15 minutes. SHIOYA DESIGN – Taichi Shioya designed the two-generation residence, where a single generous volume hosts judo, basketball, golf and bouldering alongside everyday family life.
The room began as something narrower. The clients' initial request was for a dedicated judo practice space, but the idea expanded during the design process into an undefined hall capable of accommodating multiple sports, play and daily domestic activities.
What can the free space do?
Rather than assigning a fixed function, SHIOYA DESIGN left the volume programmatically open, calibrated to changing needs and interests. Ceiling heights are set to suit different sports.
The room's integrated equipment includes:
- a retractable golf net;
- a basketball hoop and court markings;
- a bouldering wall;
- loose-laid tatami mats that can be rearranged in about 15 minutes.
This built-in flexibility means the domestic layout can shift over time, with the hall serving exercise, play, gatherings and shared family activities as the household's habits evolve.
How does the hall connect to the rest of the house?
The open volume doubles as a spatial hinge between the home's interior zones. A shared kitchen and dining area brings the two generations together around a communal table, while a second-floor mini living room and a rooftop terrace overlook the free space below.
A hallway deliberately provides a sense of distance between the sports hall and the living area, keeping the gymnasium-like space present within the daily environment without dominating it. Above the free space, the house opens up to the sky.
Outdoor spaces extend the plan beyond the enclosed rooms. Gardens, an outdoor living area for barbecues and relaxed tea time, and roof terraces add room for relaxation while maintaining privacy from the surrounding neighborhood. The entrance approach passes through a tunnel of plants, and perimeter planting screens the residence without fully separating it from its context.
Why keep the central space undefined?
The project treats the undefined central volume as a framework rather than a program: a setting for movement, exercise, play and shared activity that lets the layout change as the family does. That decision — reserving the largest, most generous portion of a 183-sqm house for an activity with no fixed form — is the project's core proposition, and a model for how sport and domestic life can share a single wood-framed envelope.
Project information
- Name: Osaka House
- Architect: SHIOYA DESIGN – Taichi Shioya
- Location: Osaka, Japan
- Completion: 2025
- Photographer: Shotaro Kaide
Original: shioya-d.com
More from Elena Vasquez
Show full bio
Senior reporter covering money, funding and market shifts around construction industry, architecture, interior design at Built Current.
136 articles