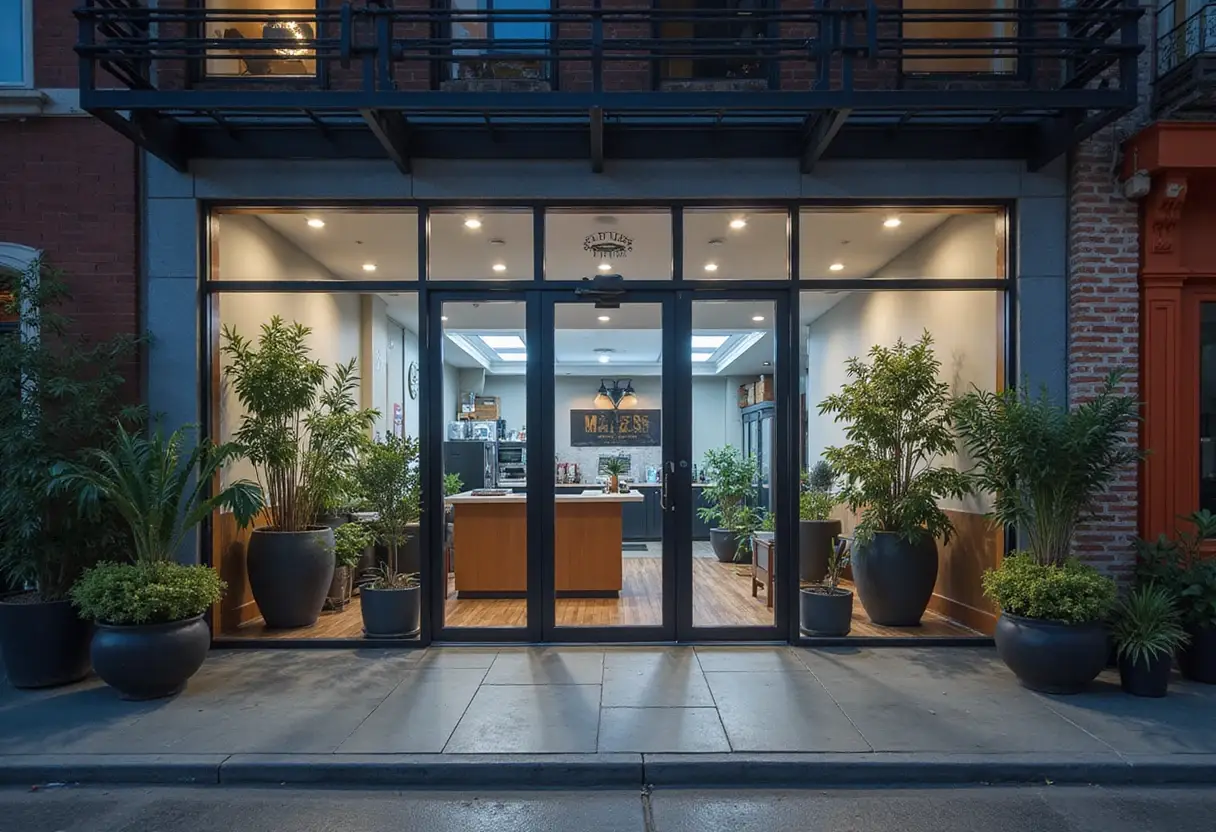
House Toca brings 350 m² of living, work and gathering space
The 350 m² House Toca combines domestic spaces, an art studio, a music studio and gathering areas in the third home conceived by architect Tito Ficarelli and visual artist Luiza Gottschalk.
- Section
- Architecture
- Author
- By Grace Kim
- Filed
- Length
- 2 min read
Key takeaways
- House Toca has a floor area of 350 m² and dates to 2022.
- Tito Ficarelli and Chantal Ficarelli are the lead architects at ARKITITO Arquitetura.
- The program includes domestic spaces, an art studio, a music studio and gathering areas.
- Residents Tito Ficarelli and visual artist Luiza Gottschalk are also responsible for the design.
- House Toca is the couple’s third home, conceived and built for different stages of their life together.
By Grace Kim
House Toca has a floor area of 350 m² and dates to 2022. ARKITITO Arquitetura designed the residence, with Tito Ficarelli and Chantal Ficarelli as lead architects. Its program combines domestic spaces, an art studio, a music studio and areas for gatherings.
ARKITITO Arquitetura’s project text, which calls the building “Casa Toca,” says this varied program reflects the life of its residents, architect Tito Ficarelli and visual artist Luiza Gottschalk. It also names them as responsible for the design. The brief therefore starts with the couple’s own routines rather than a generic residential program.
What makes House Toca different from a traditional residence?
ARKITITO’s project description places House Toca “going against the grain of a traditional residence.” Its defining feature is the union of domestic, creative and social uses within the stated 350 m². The art and music studios add working functions, while the gathering areas extend the house beyond private accommodation.
That mix makes House Toca read as both home and workspace. The architects’ text treats the program as a whole and identifies the residents’ professions. It makes clear that gathering and creative activity formed part of the brief alongside daily domestic life.
Who shaped House Toca?
ARKITITO lists Tito Ficarelli and Chantal Ficarelli as lead architects. Its project text also identifies Tito Ficarelli and visual artist Luiza Gottschalk as responsible for the design. Gottschalk’s visual art practice gives direct context for the dedicated art studio, while Ficarelli’s role as architect and resident ties the mixed program to his professional life.
This connects authorship to daily life. The architect and visual artist helped shape the brief and made its program part of a shared home. The art and music studios therefore function as working parts of the residence, not decorative labels.
What do the project credits reveal?
The manufacturer credits name nine firms:
- Braston
- Cebrace
- Coral Tintas
- Crosslam
- Docol
- Gerdau
- IKO
- Tigre
- Votorantim
The credits do not connect those brands to particular materials, finishes or spaces. They establish which manufacturers were involved, not a room-by-room specification. Fran Parente supplied the project photography.
What does the mixed program change for the residents?
For Ficarelli and Gottschalk, the practical change is the concentration of work, music, hosting and private life within one 350 m² house. The project text gives no floor plan or room sequence, so it supports claims about the program rather than its layout. House Toca thus operates as a lived-in work setting, rather than a residence with studios added as amenities.
ARKITITO’s project text identifies House Toca as the third home “conceived and built for different stages of their life together.” That makes the residence part of a continuing project shaped by the couple’s daily life. The test ahead is practical: its combined program must support their next stage of life together, with home, art, music and gathering working in balance.
Source: ArchDaily
More from Grace Kim
Show full bio
Staff writer covering money, funding and market shifts around construction industry, architecture, interior design at Built Current.
244 articles