Fougeron’s Suspension House Spans a Creek in California
Fougeron Architecture’s 2022 Suspension House turns a 2,500 ft² California renovation and addition into a scene spanning two hills, a creek and a backyard waterfall.
- Section
- Architecture
- Author
- By Amara Osei
- Filed
- Length
- 3 min read
Key takeaways
- Fougeron Architecture lists Suspension House as a 2022 project.
- The United States project covers 2,500 ft² and combines renovation, extension and single-family housing.
- The architects describe a house between two California hills, spanning a creek with a backyard waterfall.
- Anne Fougeron is principal architect; Todd Aranaz is project manager.
- Joe Fletcher supplied the photography; Barry Builders served as contractor.
By Amara Osei
Fougeron Architecture’s 2022 Suspension House has an area of 2,500 square feet in the United States, combining renovation, extension and a single family house. The area, program, date and credits come from Fougeron Architecture’s published project record.
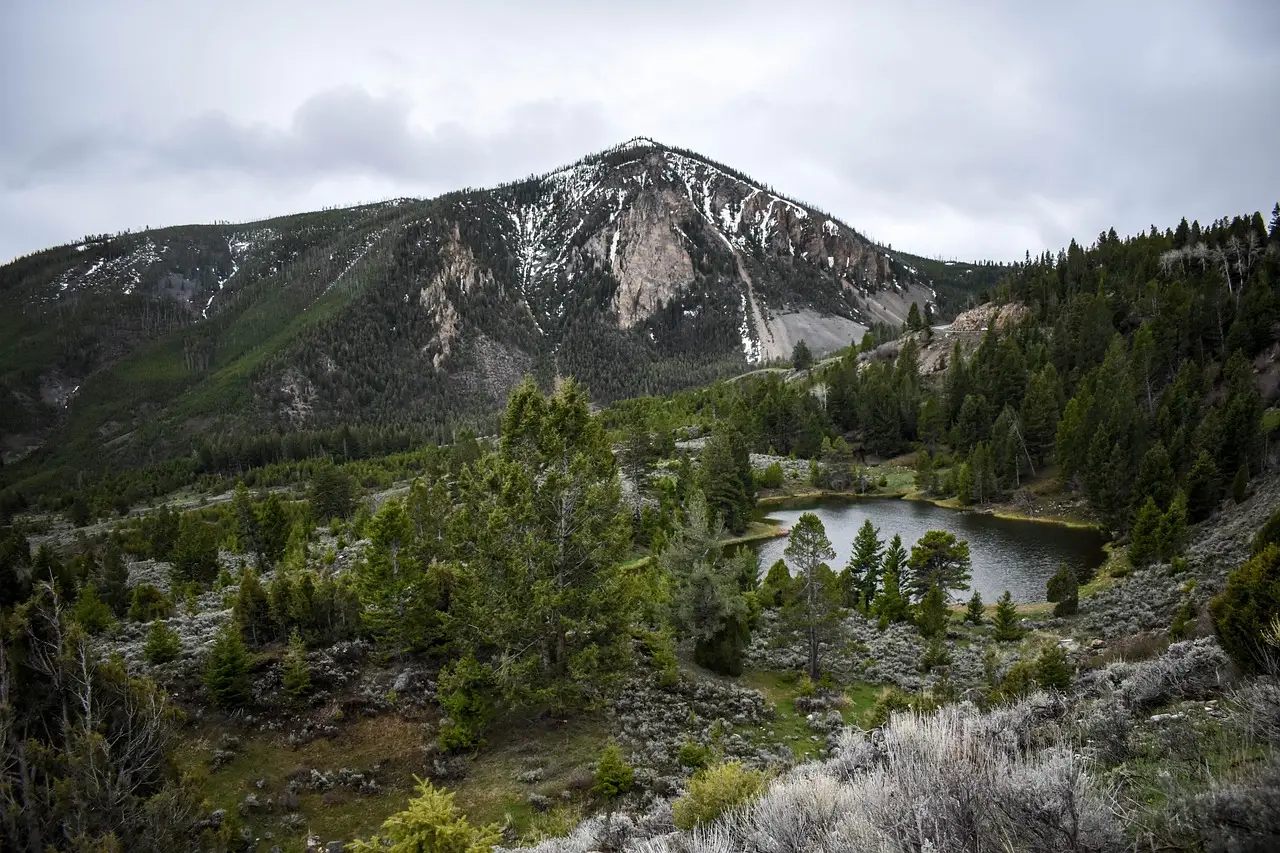
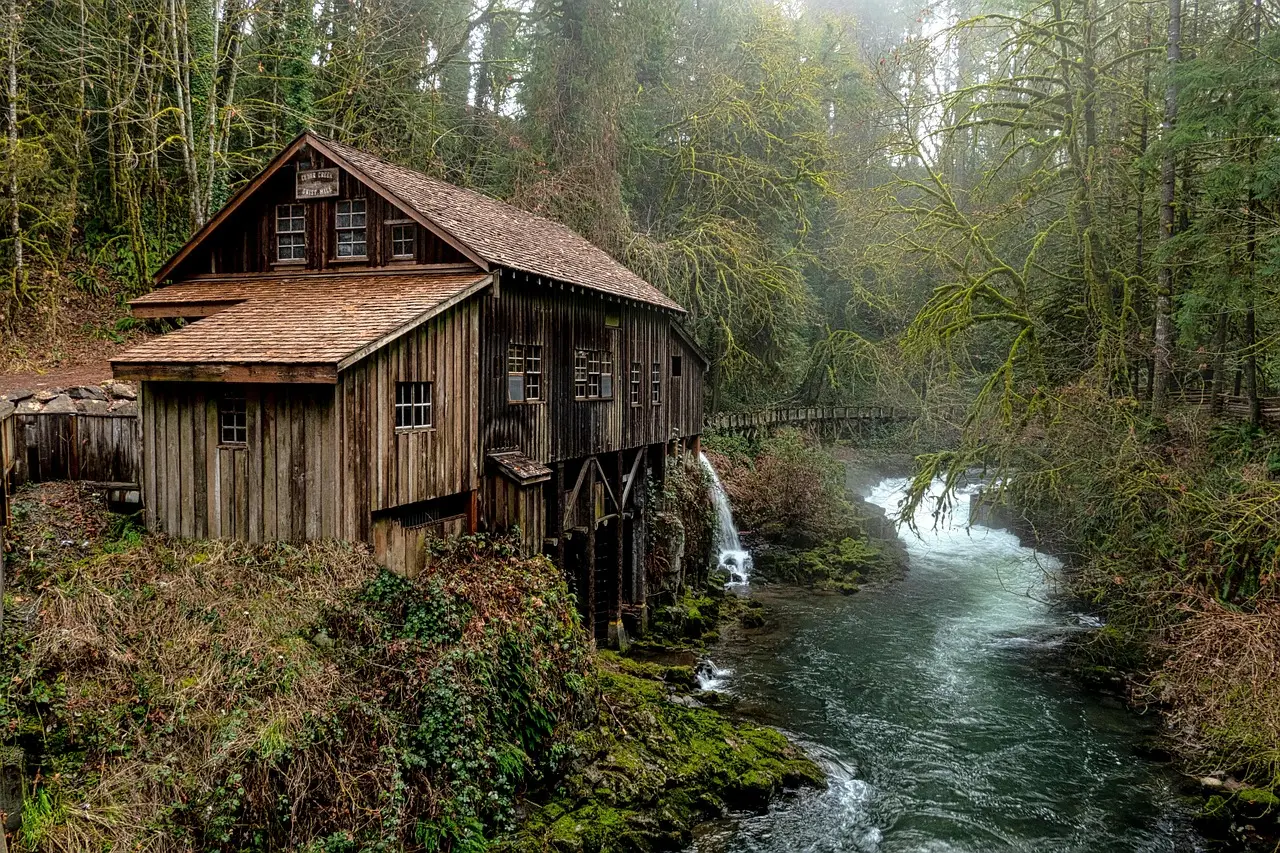
Fougeron Architecture’s architects describe the scheme with unusual directness: “Suspended between two beautiful California hills, this remodel spans a creek and boasts a waterfall in the back yard.” The text description, credited to the architects, carries the site’s central proposition. The house sits between two California hills and spans a creek, while a waterfall occupies the backyard. Scenic shorthand, of course, but a useful one.
What is the project’s stated program?
Fougeron Architecture lists the category as Houses, Renovation, Extension. Its program is renovation and addition, with the building function given as single family house. Anne Fougeron is principal architect, and Todd Aranaz is project manager. The design team comprises Niiraj Kapadia, Fionnuala Bhreathnach, Mariana Alberola, Jennifer Li and Ana Finkelstein.
Joe Fletcher supplied the photography, with his name carrying the image copyright, and Paula Pintos curated the project record. Fletcher’s role is distinct from the design and delivery credits. For a remodel that spans a creek, sits between hills and includes a backyard waterfall, that distinction is useful rather than ceremonial.
The images document the project; the consultant list identifies the specialists attached to structure, civil work, ground conditions, landscape and lighting.
Who handled the work?
Fougeron Architecture’s project record assigns the specialist work as follows:
- Barry Builders served as contractor.
- Endres Studio provided structural engineering.
- Adobe Associates, Inc. provided civil engineering.
- Rockridge Geotechnical handled geotechnical engineering.
- Ground Studio served as landscape architect, and Dan Dodt served as lighting consultant.
- The listed manufacturers are Corian, RHEINZINK, Sky-Frame, Agape, Hunter Douglas, Poliform, Rimadesio and Stone Fleury.
That is a broad roster for a 2,500 ft² house. The appointments cover the design and construction of a scheme whose published brief includes an existing-house remodel, an addition and a creek crossing. The list also identifies eight manufacturers, but it gives no quantities or room-by-room placement.
By head count alone, the manufacturer roster is longer than the design team: eight against five. The record establishes the named supply chain, not the visible composition of the finished rooms. Sensible restraint.
The project record is also unusually explicit about responsibility. It names the architect, project manager and five-person design team before moving to the consultants. The scenic proposition comes with the technical appointments that can test it.
What does the 2022 record leave unresolved?\n
The published record does not disclose a budget, construction schedule, city within California, material quantities or performance data. It also does not explain how the extension meets the existing house, how the waterfall is fed or drained, or whether the creek crossing is a bridge.
Those omissions do not undo the design. They define what later project material from Fougeron Architecture, Barry Builders and the consultants would need to clarify.
The firm can already point to a coherent baseline: a 2,500 ft² United States home, dated 2022 as a renovation and addition for a single family. The site is anchored by two California hills, a creek and a waterfall, and photographed by Joe Fletcher.
The next useful test is equally concrete: how the suspended arrangement performs once the scenery stops posing and starts doing daily work.
Source: ArchDaily
More from Amara Osei
Show full bio
Market editor covering companies, deals and strategy in construction industry, architecture, interior design at Built Current.
277 articles