Five Architectural Designs That Won November 2026
A bathtub in 237 square feet, a loft-free tiny cabin, and a 300,000-brick bathhouse: November 2026's five best architectural designs, from Lavvu to Kengo Kuma.
- Section
- Architecture
- Author
- By Priya Raman
- Filed
- Length
- 4 min read
Key takeaways
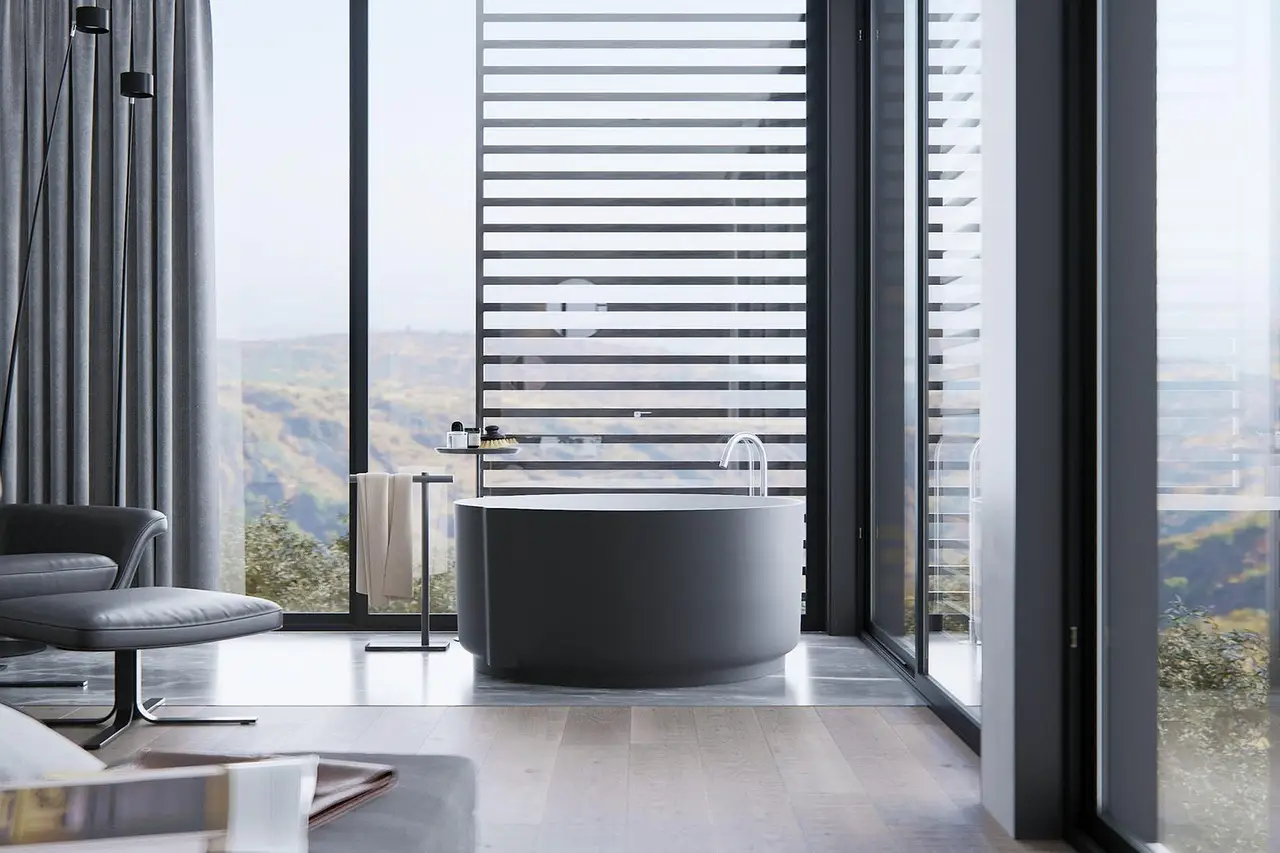
- Lavvu's 237-square-foot XL modular home fits a full-size bathtub and ships as one assembled module.
- East County Library in Gresham, Oregon opened May 2026 at roughly 95,000 square feet, designed by Holst Architecture.
- Kengo Kuma & Associates' KAI bathhouse uses about 300,000 handmade bricks and opens December 5, 2026.
- MUNCH Museum, designed by Estudio Herreros with LPO Arkitekter, opened October 22, 2021 across 13 floors.
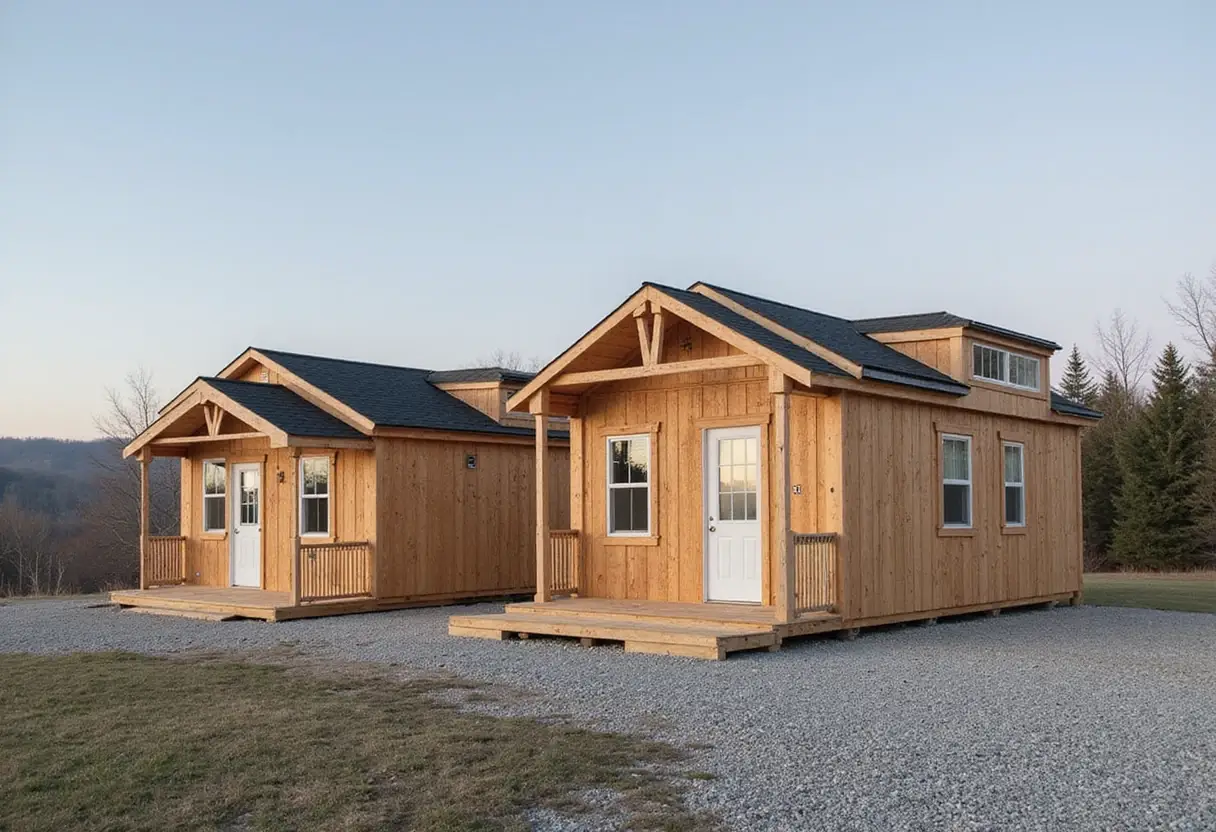
- Zook Cabins' 296-square-foot Yukon Park Model fits a main-floor king bed with no loft ladder.
A full-size bathtub inside a 237-square-foot modular home tops November 2026's strongest architectural designs. Yanko Design's editorial selection of five projects rewards one thing: a clear idea about how people actually occupy a building. The list spans private retreats and public landmarks — Lavvu's XL modular home, Zook Cabins' Yukon retreat, Oslo's MUNCH Museum, Oregon's East County Library, and Copenhagen's KAI bathhouse. It's an editorial choice, not an openings list. MUNCH opened in 2021; KAI opens December 5, 2026.
What does each project do differently?
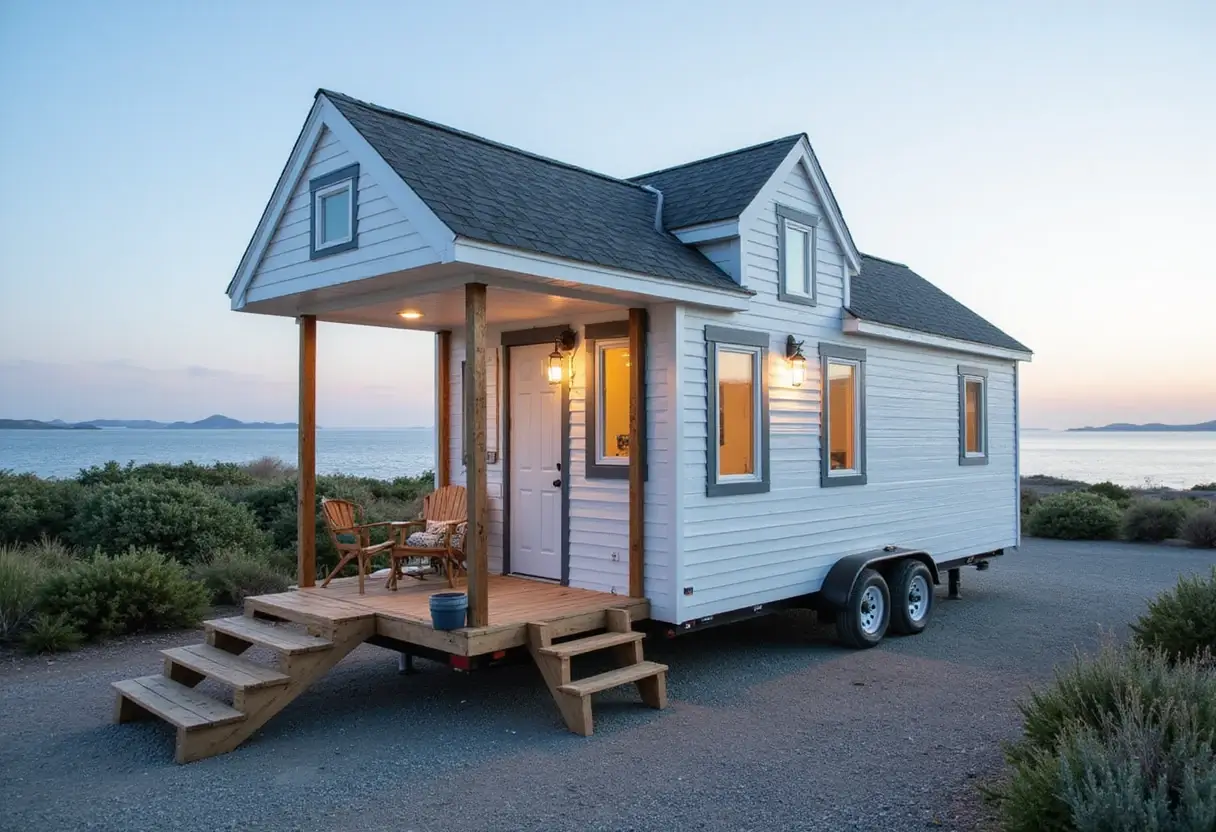
Lavvu XL Modular Home. Credited to Re:Büro, the furnished cabin is part of a four-size range offered as a preorder. Its rounded exterior and panoramic glazed end give it identity, but the domestic program earns its place. The kitchen packs a refrigerator, dishwasher, and two-burner induction cooktop, plus a sliding island that adjusts between seated and standing use. Drawers beneath the bed and a wardrobe with dedicated shoe storage give belongings an assigned place. Transport happens as an assembled module — so delivery access and installation planning remain unresolved before this becomes anyone's woodland retreat. The panoramic glazing also makes privacy a site-planning issue, not an afterthought.
Yukon Park Model. Zook Cabins plans this 296-square-foot interior — within a 12-by-29-foot footprint — around a king-size bed on the main floor, avoiding the ladder that turns tiny-house sleeping into a minor expedition. Vertical cypress siding and a pitched metal roof set the exterior character. Inside, white oak ceiling boards sit above painted shiplap, and an electric fireplace anchors the sleeping space. The bathroom gets a zero-entry shower and a floating quartz-topped vanity. The published kitchenette specification lists only a sink and undercounter refrigerator — no cooktop. The open plan also offers no separate bedroom for different sleeping schedules.
MUNCH Museum. Estudio Herreros' Oslo museum, with LPO Arkitekter as local architects, opened October 22, 2021. Its 13-floor organization separates what the architects call static and dynamic zones: enclosed galleries protect the art while a transparent circulation zone opens visitors' attention to the city. The move treats conservation and public circulation differently instead of asking every space to perform identically. Undulating perforated aluminum panels give the exterior a shifting appearance as light changes, according to supplier Lindner. The tradeoff: stacked galleries make floor-to-floor movement integral to every visit.
East County Library. Holst Architecture turned a former parking lot in Gresham, Oregon, into a roughly 95,000-square-foot public interior, opened May 2026, with Adjaye Associates collaborating through design development. Timber columns rise through gaps in the acoustic ceiling, recalling trunks beneath a canopy; glulam beams and cross-laminated timber (engineered wood panels bonded in alternating directions) make the forest reference structural rather than decorative. Concrete walls around the auditorium handle its acoustic requirements. Two sensory rooms — one for children, one for adults — add spaces where patrons can adjust their level of engagement, though they're first come, first served, limited to 30 minutes when others wait. LEED Gold remains a stated target, not a verified certification.
KAI Water Culture House. Kengo Kuma & Associates' 5,800-square-meter public bathhouse on Copenhagen's Paper Island waterfront opens December 5, 2026. Five brick towers built from approximately 300,000 handmade bricks frame an outdoor Valley Pool beneath open sky. A glazed base below prevents the masonry from becoming one continuous waterfront wall. Ten pools across multiple levels serve lap swimming, teaching, children's play, and a heated outdoor onsen overlooking the harbor. Cornelius Vöge contributed concept design; Vilhelm Lauritzen Architects served as executive architects. Cultural activities will occupy the tallest tower. Harbor bathing facilities follow in early 2027, and open-air swimming means exposure to Copenhagen's weather.
What does this change for design?
The useful comparison looks past photogenic features and asks what each plan prioritizes. A bathtub spends floor area differently from another sleeping berth. A corridor can be designed for lingering or treated as necessary circulation. The transferable ideas here — giving everyday objects somewhere to go, keeping routes straightforward, letting busy and quiet activities coexist — apply to a room as readily as a civic building.
Source: Yanko Design
More from Priya Raman
Show full bio
News editor covering people, launches and day-to-day practice in construction industry, architecture, interior design at Built Current.
306 articles