A King Bed on One Level: November's Five Cabin Designs Ranked
Zook Cabins' 296-square-foot Yukon fits a king bed without a loft, leading five November picks from a $115,000 park model to a barge-delivered San Juan Islands retreat.
- Section
- Architecture
- Author
- By Amara Osei
- Filed
- Length
- 3 min read
Key takeaways
- Zook Cabins' Yukon fits 296 square feet and a king bed into a 12-by-29-foot footprint with no loft.
- The Sweet-Haus Wildflower starts at $115,000, excluding delivery, setup, skirting, and steps.
- Mini Domy's Mini Brda packs a kitchen and separate bathroom into roughly 155 square feet.
- Wittman Estes' 400-square-foot Blakely Island Cabin was prefabricated in Everett and delivered by barge.
- The Brda 35 offers upper-level layouts of a mezzanine, one, or two bedrooms across 35 square meters.
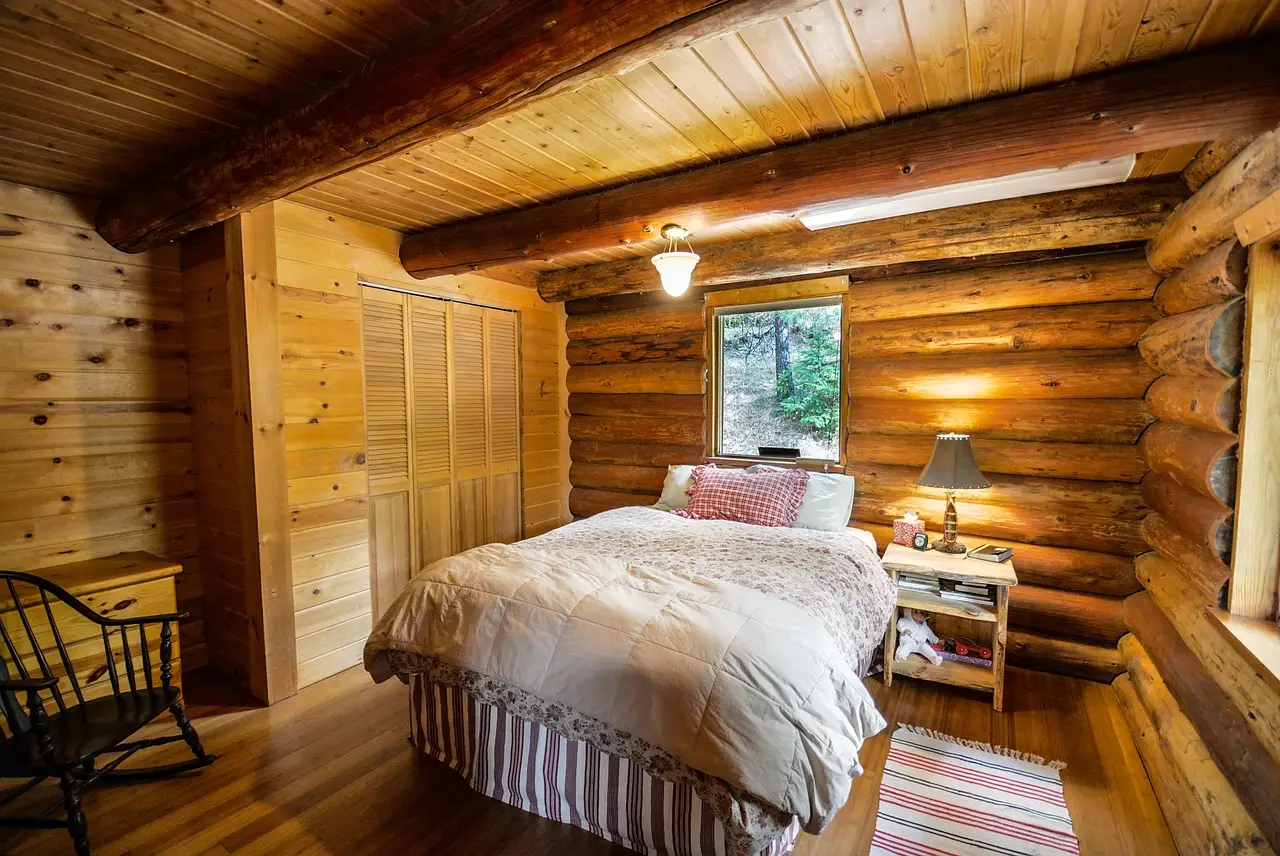
The Yukon puts a permanent king bed on its main floor and refuses to add a sleeping loft — the most sensible decision in this month's cabin selection. Zook Cabins fits 296 square feet of interior into a 12-by-29-foot footprint, with kitchenette, bathroom, and a shared living and sleeping area all on one level. Going to bed involves no ladder, no folding mechanism, and no furniture rearrangement. The bathroom gets the ambitious budget: a floating quartz-topped vanity, wall-hung toilet, and zero-entry shower. The kitchenette gets a sink and undercounter refrigerator but no cooktop in the published specification. White oak ceilings and painted shiplap carry the interior; vertical cypress siding and a metal roof handle the exterior. The open sleeping area is a compromise for couples keeping different hours.
What does the Wildflower's $115,000 actually buy?
Sweet-Haus Tiny Cabin Company's Wildflower earns its place with its strongest room — the one outside the walls. The available 400-square-foot park model pairs a covered porch spanning its full width with a separate rear bedroom, so the shared living room stays usable when one person turns in early. Storage is practical: a built-in pantry, two full closets, and concealed storage in the electric fireplace wall. Trex decking, LP SmartSide siding, metal roofing, and a mini-split system are listed. The starting price is $115,000, but delivery, setup, skirting, steps, and upgrades cost extra. The cabin price, in other words, is only the beginning of getting a site ready.
Can 155 square feet hold a kitchen and a bathroom?
Mini Domy's Mini Brda With Bay Window says yes, at roughly 155 square feet of footprint. The priorities are unusually clear. A triangular glazed end is reserved for the view; the entrance moves to the side beneath a projecting roof. Sleeping, lounging, and cooking share one room, with a bed doubling as seating. The offer lists kitchen cabinetry, a sink, and a camping-style stove, plus a separate bathroom with shower, basin, toilet, and water heater. Mineral-wool insulation, double glazing, and air conditioning with heating are specified. The steep roof leaves less standing height around the edges. Treat it as a compact retreat for simple routines.
Why does a suspended walkway lead to the Blakely Island Cabin?
Because the terrain demanded it. Wittman Estes raised this completed 400-square-foot guest retreat above a rocky, wooded slope in Washington's San Juan Islands, between a Douglas fir and a glacial boulder. Components were prefabricated in Everett and transported by barge, with steel frames placed on point foundations — the cabin accommodates difficult ground rather than demanding a cleared platform. Inside, a Murphy bed returns floor space by day; a ladder-accessed loft holds two bunks. Large sliding doors open onto the deck and Salish Sea views. Western red cedar cladding weathers naturally, and a suspended wood-burning fireplace rotates through 360 degrees.
What distinguishes the Brda 35 from its smaller sibling?
Choice. Mini Domy markets the 35-square-meter Brda with a living room, kitchenette, and bathroom downstairs, and upper-level options of a mezzanine, one bedroom, or two bedrooms. Standing-seam metal covers the roof that doubles as exterior walls; wood paneling lines the inside. The downloadable specification includes a two-burner electric cooktop, sink, shower, and water heater. The tradeoff is familiar A-frame geometry: sloping walls reduce edge headroom, and upper sleeping involves a climb.
Choose the routine before the roofline
These are editorial picks for November 2026 — available models and one completed retreat, judged on published plans and reporting, not overnight stays. The through-line: sleeping capacity tells only part of the story. A separate bedroom buys a different comfort than a bigger window, and neither compensates for the other. Start with the routines worth preserving, then match the compromises — and remember that delivery, setup, utilities, and local approval, as Sweet-Haus's guidance makes plain, belong in the design brief, not the paperwork afterward.
Source: Yanko Design
More from Amara Osei
Show full bio
Market editor covering companies, deals and strategy in construction industry, architecture, interior design at Built Current.
258 articles