Duque Motta & AA Cantilevers an 8-Story Wood-Clad Building Over Providencia
JS449 in Providencia cantilevers 2.5 meters over its base, builds 8 of 12 allowed floors, and revives 1960s corner-apartment plans. Duque Motta & AA and FIA completed it in 2022.
- Section
- Architecture
- Author
- By Priya Raman
- Filed
- Length
- 2 min read
Key takeaways
- JS449 spans 3,344 square meters and was completed in 2022 in Providencia, Santiago.
- The building cantilevers 2.5 meters above the first floor to free ground-level space.
- Architects used only 8 of the 12 floors allowed by regulation.
- Floor plans divide into four corner apartments with double orientation, two per elevator.
- Heat-treated wood cladding contrasts with graphite-painted concrete perimeter beams.
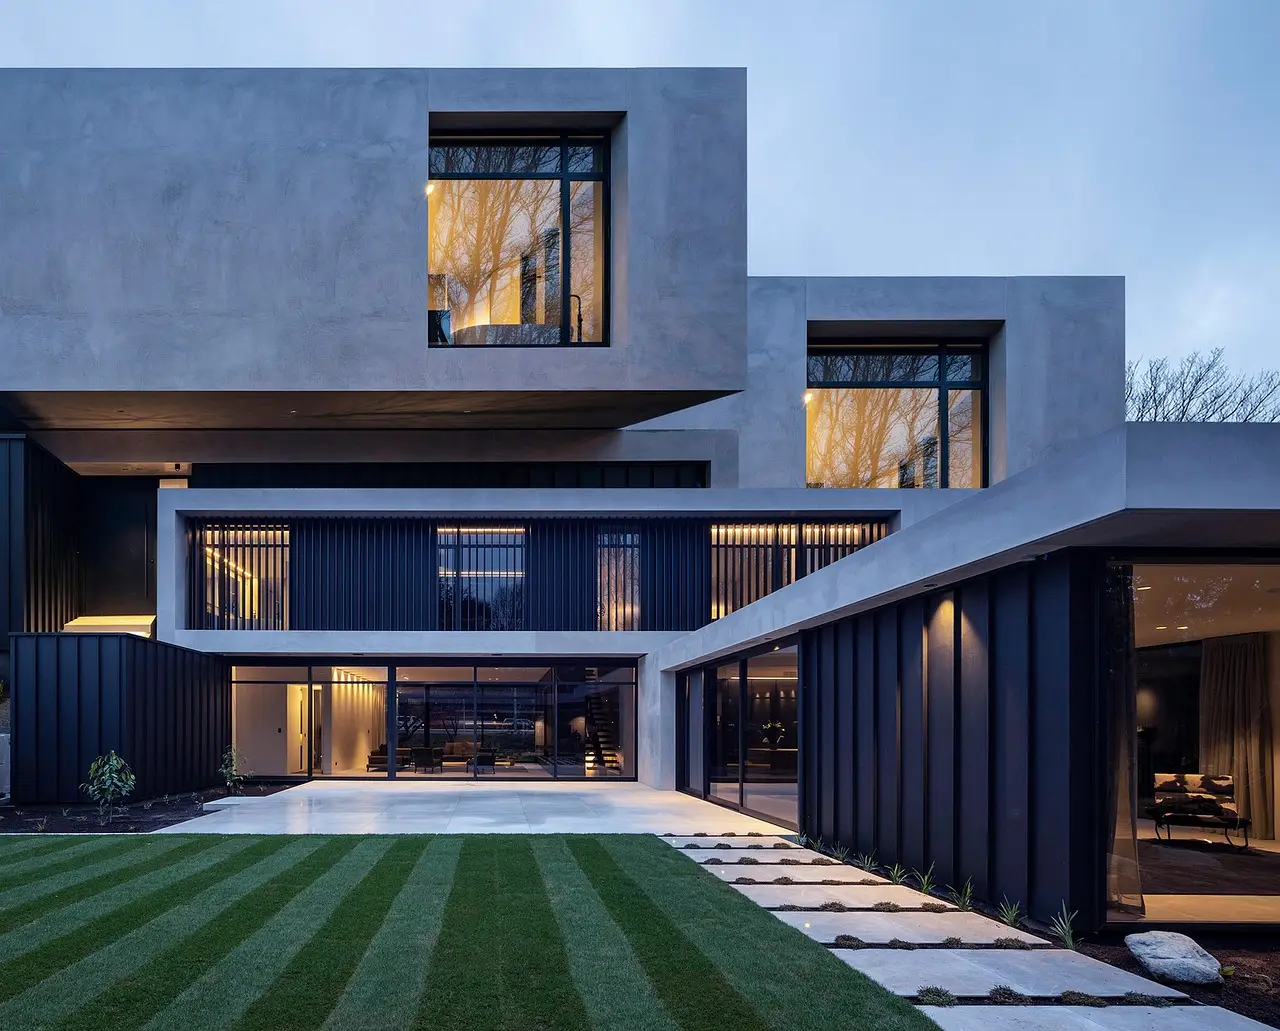
A 3,344-square-meter apartment building in Providencia, Santiago, cantilevers 2.5 meters over its ground floor to gain buildable area while staying four floors below the legal limit. Duque Motta & AA and FIA completed JS449 in 2022, with Miguel Cohen as lead architect and photography by Nicolás Saieh.
Local regulations allow an isolated volume of up to 12 floors in this predominantly residential commune, but prohibit housing on the first floor. The architects chose to build only 8. "An effort is made to use only 8 of the 12 floors allowed by the regulation," the architects said in their project text.
What does the cantilever change for the building's footprint?
The 2.5-meter cantilever above the first floor maximizes the upper-floor occupation and frees ground-level space. The last two floors step back so the volume does not exceed the height of neighboring properties. The result is a transparent, lightweight base carrying a six-story body, topped by a recessed wooden volume that reduces the perception of height.
Structurally, a perimeter beam carries the cantilever from the second floor. Flag walls descend perpendicularly through the lower floors and define the plan's four quadrants.
How does the floor plan echo 1960s Providencia?
The architects describe the project's central axis as a connection to the tradition of modern medium-density housing that flourished in Providencia since the mid-20th century. The nearly square floor plate divides into four corner apartments with double orientation. Two small elevator lobbies connect through a central staircase, serving only two apartments per elevator.
This configuration maximizes each apartment's perimeter. It revives a spatial quality the architects attribute to Providencia apartments of the 1960s and 1970s: living-dining spaces arranged parallel to the facade, giving a wide front of natural light and views. Each unit also gains an integrated terrace proportioned for active use, which extends the living-dining front and brings daylight into the lobbies.
The building also gives its strip of front garden to the street and defines a transparent, open entrance hall that integrates with the city.
How do the facade and materials articulate the volume?
The architects treat the facade as three strata:
- A setback, transparent first floor with glass enclosures.
- A five-level body with accentuated horizontals: a continuous parapet beam, a royal yellow handrail, and a recessed strip of continuous windows combined with wooden planes.
- A two-level setback wooden body with curved, cut corners that soften the silhouette against the sky.
Heat-treated wood clads the recessed window planes and the upper levels, its natural color contrasting with graphite-painted concrete beams. The upper two floors use the same wood to set themselves apart from the beam-defined volume while tying back to the recessed band below. Manufacturer Topwood supplied the wood elements.
The project shows how density bonuses and voluntary height restraint can coexist: four unused floors traded for a lighter silhouette rooted in a local housing typology.
Source: ArchDaily
More from Priya Raman
Show full bio
News editor covering people, launches and day-to-day practice in construction industry, architecture, interior design at Built Current.
233 articles