Terra e Tuma Stacks 1,100 m² Cultural Center in Florianópolis
Terra e Tuma's 1,100 m² Veras Cultural Center on a 15 x 30 m Florianópolis plot stacks market, studios, yoga and a rooftop community garden behind filtered west-facing concrete and brick facades.
- Section
- Architecture
- Author
- By Marcus Bennett
- Filed
- Length
- 2 min read
Key takeaways
- Terra e Tuma Arquitetos Associados completed the Veras Cultural Center in 2023.
- The building holds 1,100 m² (11,800 sq ft) on a plot of approximately 15 x 30 meters.
- Program includes a shop, organic market, restaurant, open studios, exhibitions, yoga, workshops and choir practice.
- The rooftop features a community garden; the mezzanine hosts educational activities for children.
- A non-profit association conceived the center to democratize access to art, environmental education and spiritual practices.
Terra e Tuma Arquitetos Associados has completed the Veras Cultural Center, a 1,100 m² (11,800 sq ft) building squeezed onto a plot of roughly 15 by 30 meters on the urban fringe of the Córrego Grande hills, on the island of Florianópolis. The project dates from 2023. Pedro Kok photographed it.
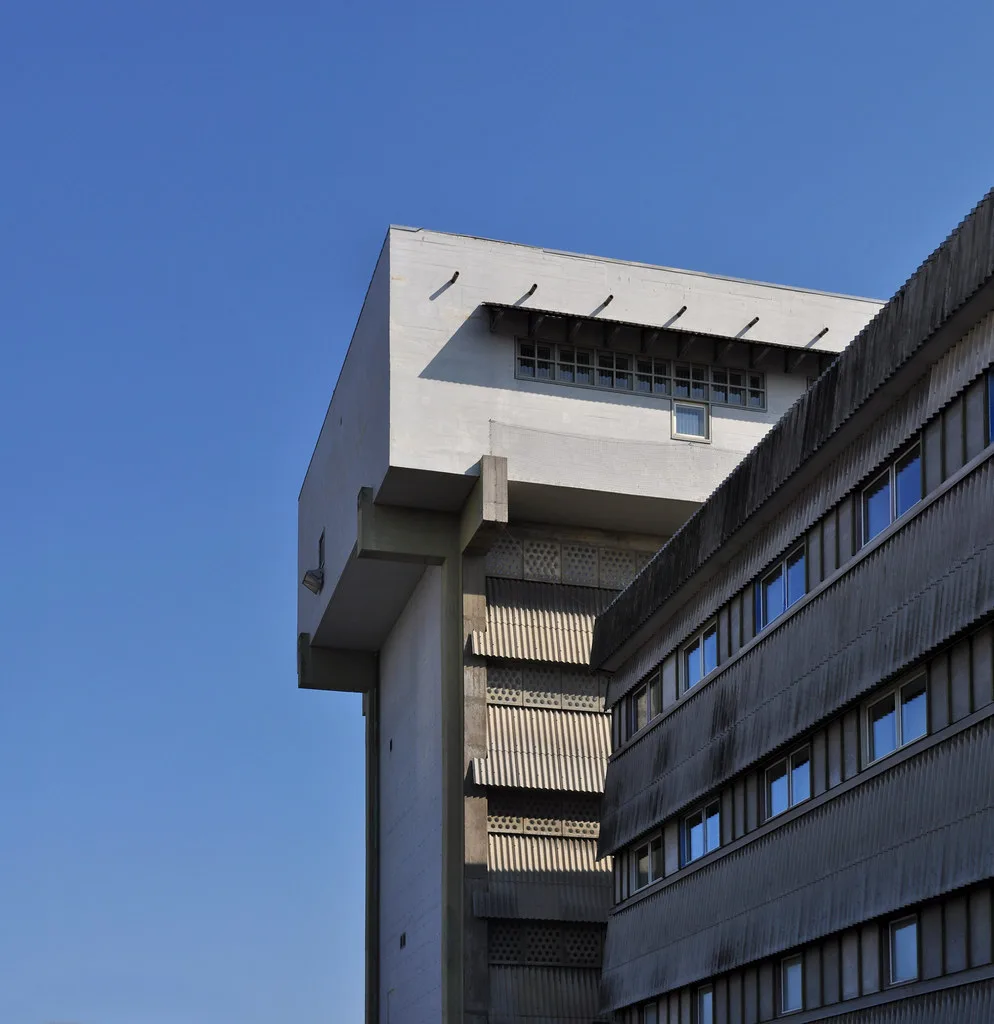
The architects describe the building as "a device for connecting territory, community, and cultural practices." Its presence, in their words, is "both discreet and radical": a concrete structure, exposed brick, and carefully calibrated openings — filtered on the west-facing facade, generous on the sides facing the green areas.
For practitioners, the section strategy is the story. The firm distributed the program vertically across the narrow site, proposing what it calls "an intensive and generous occupation focused on artistic, spiritual, and environmental experimentation."
How does the hybrid program work?
The center runs simultaneous activities side by side: a shop, an organic product market, open studios, a restaurant, exhibitions, yoga classes, art workshops, and choir practice. According to the architects, this arrangement dissolves "the boundaries between making and experiencing."
The vertical stacking follows a clear logic:
- Main ground floor and upper ground floor: spaces for socializing and experimentation
- Mezzanine: educational activities for children
- Two upper floors: multifunctional rooms
- Rooftop: a community garden
Everything, the architects state, is incorporated as part of "a spatial pedagogy that teaches through experience."
Who is it for?
A non-profit association conceived the center with a stated purpose: to democratize access to art, environmental education, and spiritual practices, building bridges between diverse forms of knowledge.
The client's framing is unambiguous. "Ancestry and modernity coexist without hierarchy," the architects write. "Here, knowing is not just power—it is sharing. More than a cultural space, Veras is a platform for encounters."
What does the project signal?
Veras demonstrates how a compact urban plot can carry a dense civic program without expanding its footprint — a relevant precedent for firms working on constrained Latin American infill sites, where a 450 m² plot carrying 1,100 m² of program demands exactly this kind of vertical intensity.
The combination of exposed concrete, brick, and directionally calibrated openings also offers a low-tech model for climate response in subtropical Florianópolis: filtering harsh western sun while opening the flanks toward vegetation. As non-profit-led cultural facilities face tightening budgets, the project shows that a modest material palette and a section-driven plan can deliver a program this hybrid.
Source: ArchDaily
More from Marcus Bennett
Show full bio
Correspondent covering money, funding and market shifts around construction industry, architecture, interior design at Built Current.
238 articles