APAP's DIAGONAL pavilion extends a 1970s Nicosia woodland house
APAP's 133 sqm DIAGONAL pavilion extends a 1970s wooded home in Nicosia, cantilevering toward the courtyard and tracking daylight across concrete and glass.
- Section
- Architecture
- Author
- By Elena Vasquez
- Filed
- Length
- 2 min read
Key takeaways
- DIAGONAL covers 133 sqm at a 1970s woodland house in Nicosia, Cyprus
- Two horizontal planes cantilever toward the central courtyard
- The original house rests on two parallel load-bearing walls
- A four-part diagonal lighting armature uses three color temperatures after dusk
- APAP's design team comprises Alexis Papadopoulos and Maria Giannakou
APAP's DIAGONAL project covers 133 square metres at a 1970s woodland house in Nicosia, Cyprus, where two horizontal planes cantilever toward the central courtyard.
designboom reports that the scheme is a residential extension to a 1970s dwelling on a wooded, elevated plot in Nicosia. The site carries mature trees, and the addition reaches into that canopy rather than standing apart from it.
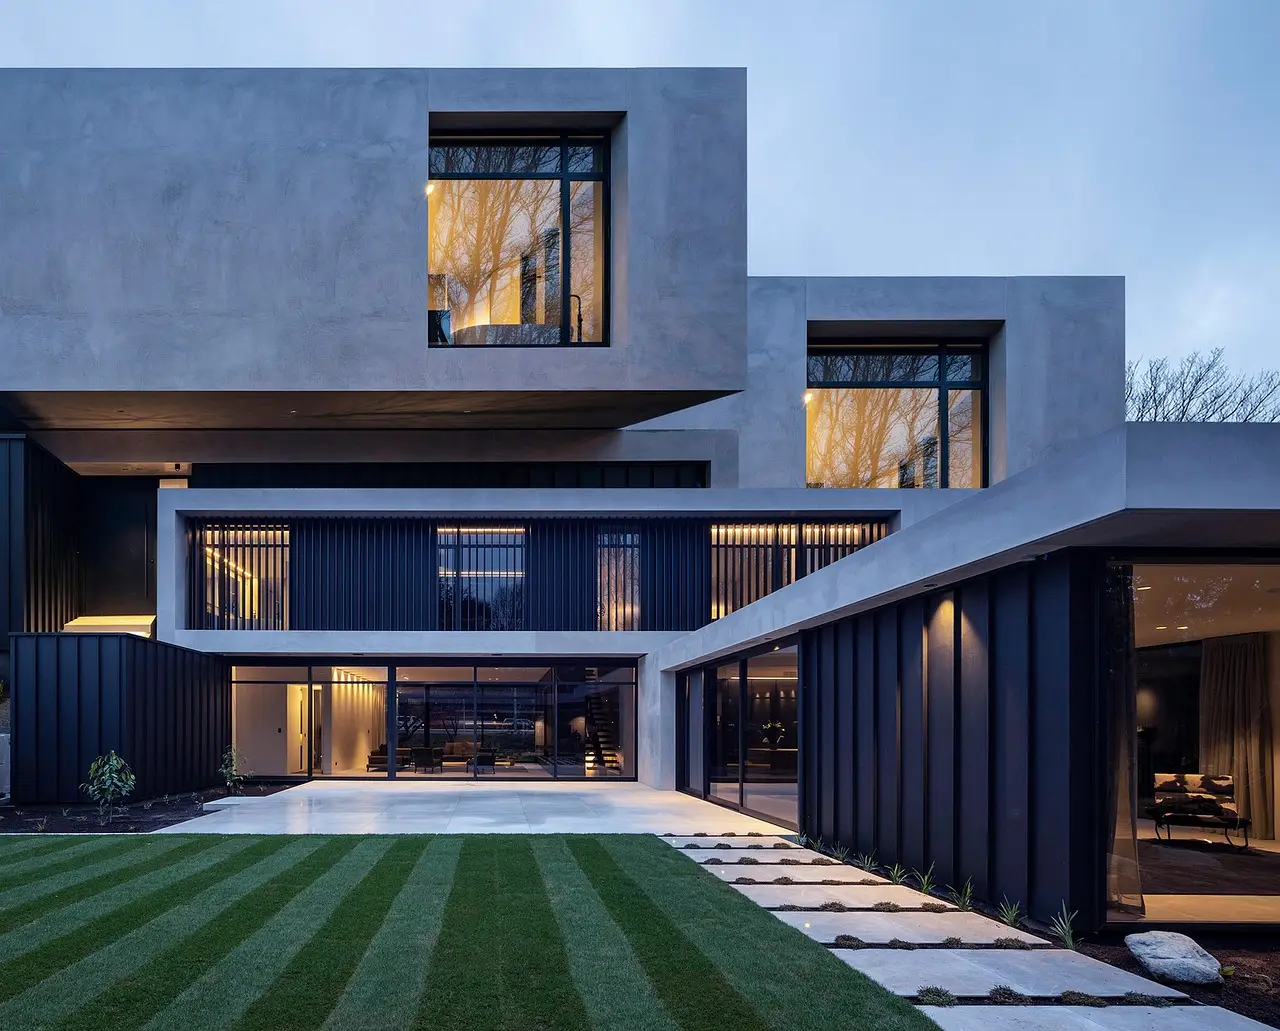
The extension also changes the house's structural logic. The original 1970s dwelling rests on two parallel load-bearing walls. designboom says the new work "introduces an unprogrammed pavilion articulated by two horizontal planes that cantilever outward toward the central courtyard, establishing direct visual connections with the surrounding tree canopy."
Glazing and the cantilevering roof plane give the 133 square metres the character of one continuous room instead of a suite of separate ones. The central courtyard anchors the addition, with both planes reaching toward the same shared outdoor space.
How does the extension stay flexible?
APAP Studio conceived the interior without a rigid functional brief, designboom reports. The open volume absorbs different domestic uses over time, so no fixed room layout hardens into a permanent arrangement.
Its edges do the work. Glazed perimeters capture shifting patterns of foliage shadows and diurnal sunlight, and designboom describes the concrete and glass envelope as a surface that receives and registers that light. Without internal physical partitions, the courtyard and the tree canopy stay visible from anywhere inside the room.
That openness leaves the order of the space to light and structure. By day, foliage shadows move across the enclosure. After dark, the ceiling and floor edges take over as the room's reference points.
What happens after dusk?
A custom four-part diagonal lighting armature hangs within the volume, designboom says. The bespoke fixture splits its output across three color temperatures:
- Very warm red light cast toward the sides
- Very cool white light directed up toward the ceiling
- Warmer white light projected down onto the floor
After dusk, designboom reports that the space "functions as an illuminated vitrine." The armature reads like a lit display case, and it makes the enclosure's structural diagonal legible without adding a single wall.
Who designed and built DIAGONAL?
Project information credits APAP as architect, with a design team of Alexis Papadopoulos and Maria Giannakou. The listed area is 133 sqm.
- Civil engineer: Allayiotis & Christodoulidou
- Contractor: Innovative Construction Solutions
- Lighting: Ioannides Lighting
- Photography: Shivas Shaolin, who provided all images
designboom received the project through its reader-submitted DIY feature, and names Christina Vergopoulou as editor.
The name fits the geometry: DIAGONAL describes the line the lighting draws through the enclosure and the direction the two planes take toward the courtyard. Because APAP left the interior unprogrammed, what happens next depends on how the household uses the open volume, and on how daylight and the fixture redraw that diagonal over time.
Original: google.com
More from Elena Vasquez
Show full bio
Senior reporter covering money, funding and market shifts around construction industry, architecture, interior design at Built Current.
251 articles