Dock4 Architects Builds Simpsons Bay House from Reuse
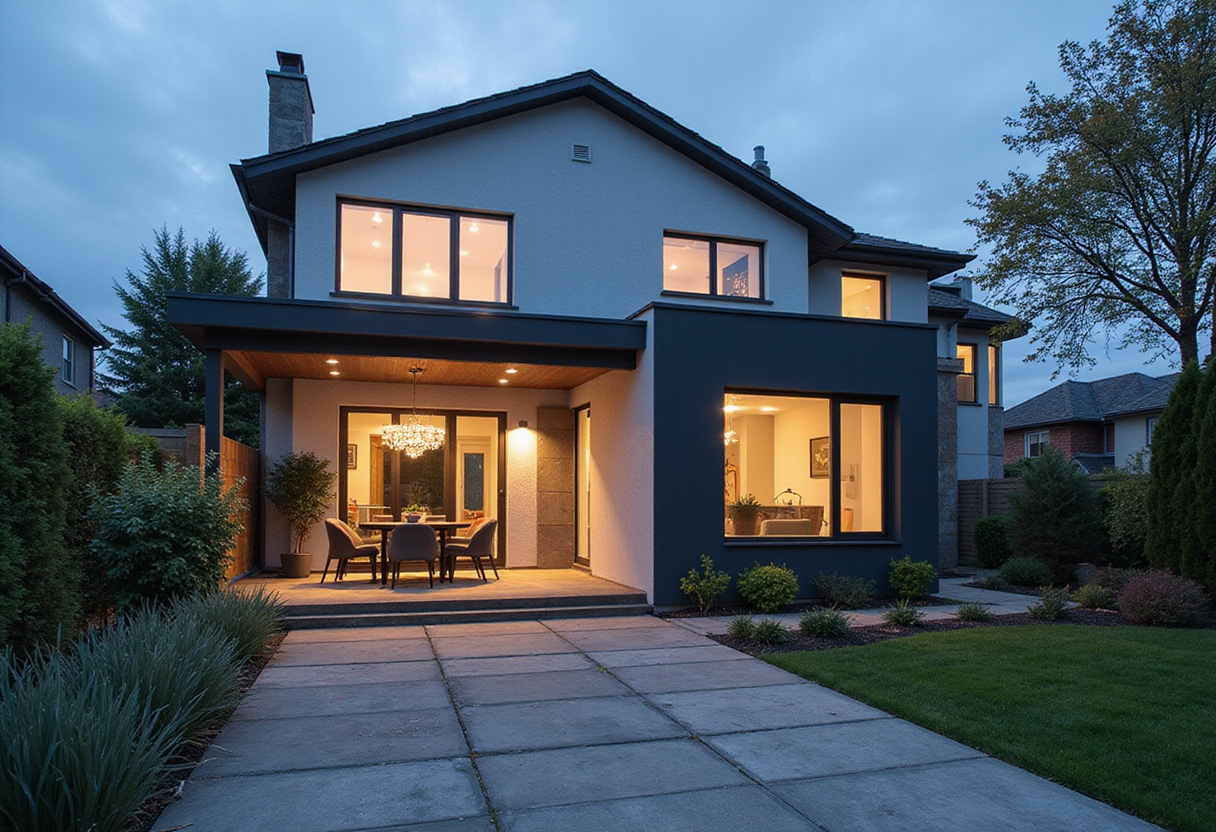
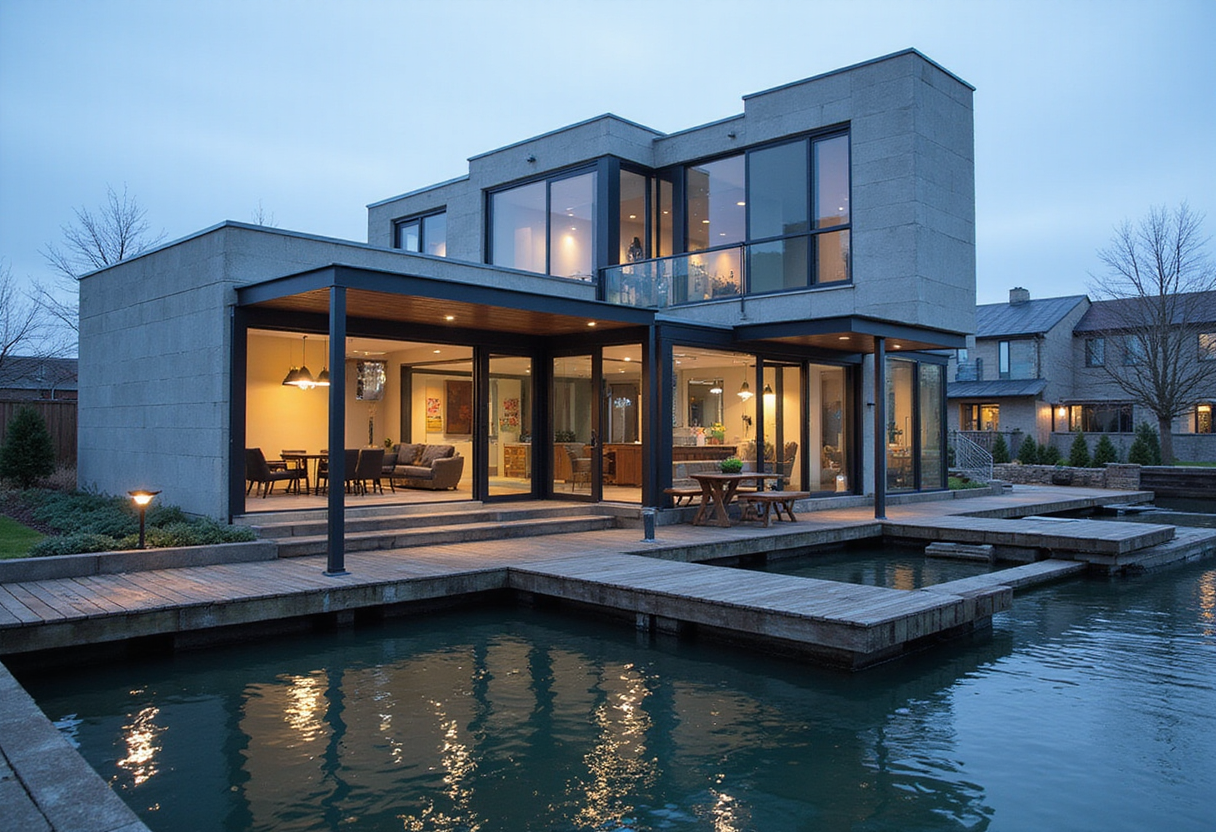
Dock4 Architects allowed available materials to shape Simpsons Bay House, a 170 m² residence on Bruny Island, Tasmania, drawing on the island's rural sheds and coastal structures.
- Section
- Architecture
- Author
- By Amara Osei
- Filed
- Length
- 2 min read
Key takeaways
- Simpsons Bay House measures 170 m² and was completed in 2025 on Bruny Island, Tasmania
- Lead architects: Richard Loney, Richard Brenchley and Giles Newstead of Dock4 Architects
- The design was shaped by available and reused materials, referencing Bruny Island's rural sheds and coastal structures
Dock4 Architects let salvaged and available materials dictate the design of Simpsons Bay House, a 170-square-metre residence completed in 2025 on Bruny Island, Tasmania.
Richard Loney, Richard Brenchley and Giles Newstead led the project, with Newstead collaborating directly with the Hobart-based practice. Adam Gibson photographed the completed house.
The architects describe the building as "conceived around the idea of reuse, adaptation and a close relationship with the rural landscape." That working method inverted the usual sequence of a new-build project. Instead of fixing a conventional material palette first and sourcing it, the team allowed whatever materials were available to shape the architecture itself.
The formal inspiration came from close at hand. The architects cite "the simple rural sheds, agricultural buildings and humble coastal structures found throughout Bruny Island" as the principal reference for the house. Those precedents give the building what the architects call "a familiar, utilitarian character" — and, just as importantly for a site in active bushland, they let it "sit quietly within its bush setting."
The approach connects the house to a broader current in Tasmanian architecture, where practices increasingly treat existing and reclaimed material stocks as a design generator rather than a constraint. At 170 square metres, the project operates at a domestic scale, but its logic — letting availability drive form and detail — is transferable to larger commissions.
Simpsons Bay House also extends Dock4 Architects' engagement with Tasmania's island geographies. Bruny Island, reached by ferry from the mainland south of Hobart, carries a built landscape of sheds, barns and coastal outbuildings that the project deliberately draws into a residential programme.
The result is a house whose restraint is its argument: modest agricultural typologies, an economy of reused material, and a form calibrated to its bush surroundings rather than set against them. For clients and architects weighing the environmental cost of new construction, the project demonstrates that reuse can operate as the conceptual starting point of a building, not merely an afterthought.
Source: ArchDaily
More from Amara Osei
Show full bio
Market editor covering consumer brands and retail at Built Current.
62 articles