Three Sixty Architecture moors RHR House above Christchurch's flood line
Three Sixty Architecture lifted RHR House's floors 1800 mm above ground on Christchurch's Southshore Spit, pairing flood-zone engineering with a boat-like concrete, steel and plywood palette.
- Section
- Architecture
- Author
- By Amara Osei
- Filed
- Length
- 3 min read
Key takeaways
- RHR House was completed in 2024 by Three Sixty Architecture, with an area of 275 m².
- Habitable floor levels sit approximately 1800 mm above average ground level to clear major-flood predictions.
- The site lies in Christchurch's High Flood Hazard Management Area between the Pacific Ocean and the Ōtākaro Avon River/Estuary.
- Materials include concrete, white-painted steel, corrugated cladding, fiberglass screens, plywood, black MDF and recycled Rimu.
- The house includes a boat mooring point for future access.
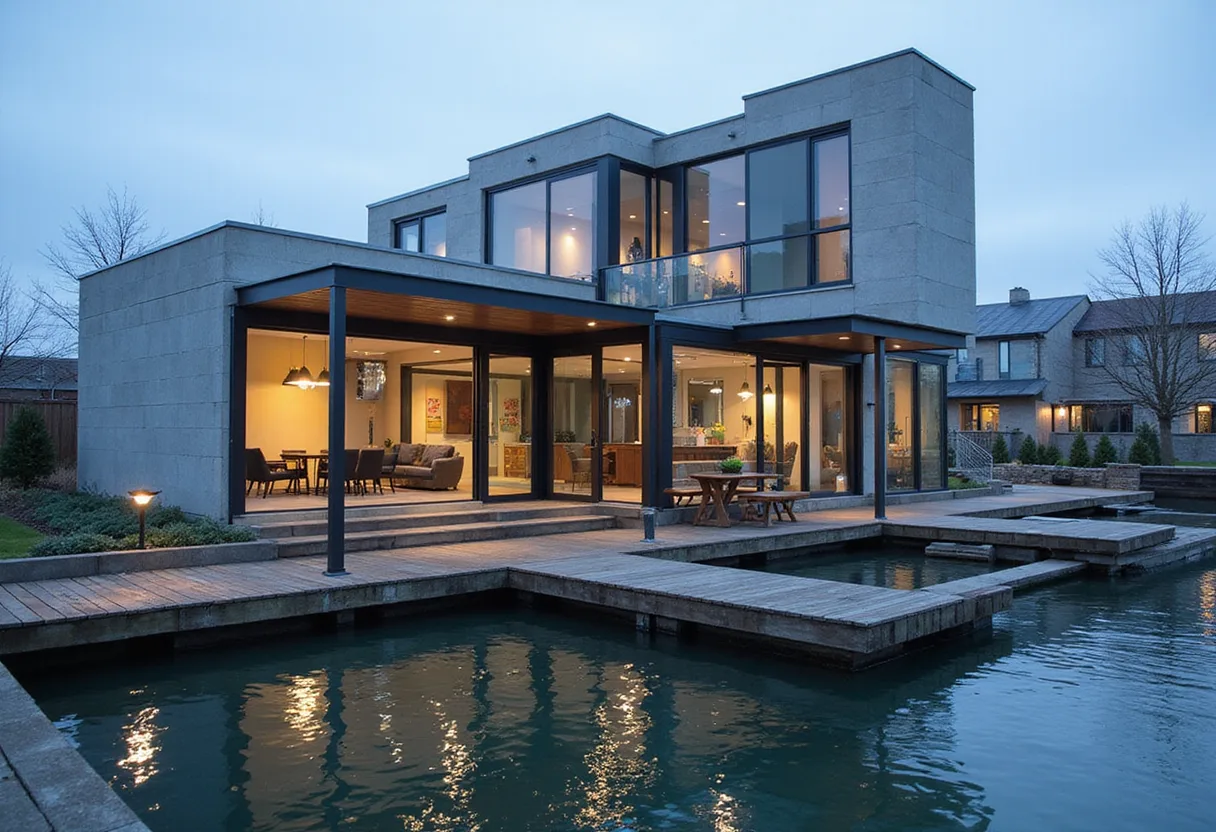
RHR House sits roughly 1800 mm above average ground level — the minimum Christchurch's High Flood Hazard Management Area demands before anyone may build a habitable room there. Three Sixty Architecture completed the 275 m² house in 2024 on the Southshore Spit, a sliver of land pinned between the Pacific Ocean and the Ōtākaro Avon River/Estuary. David Straight photographed the project.
The architects describe the parti with a nautical bluntness: the initial composition is "brutal but simple, reminiscent of a boat moored next to a wharf." That metaphor earns its keep. The house includes a boat mooring point for future access, and the material strategy reads like a vessel designed to get wet without complaint.
How do you arrive at a house that's essentially a docked boat?
Slowly, by design. The architects call the arrival "one of slow reveal, with pauses in time." A timber boardwalk leads to a soft green stair form that appears to float from the concrete floor above, ending at a semi-concealed entry door — "casual, as you would find in a seaside Bach." No portico, no statement door. The house keeps its manners low.
Inside, the kitchen operates as the pivot. Every other space — lounge, dining, and outdoor living — works off it. The outdoor area sits deliberately to shelter occupants from the dominant easterly sea breeze. Level 2 stacks four bedrooms, an ensuite, a bathroom, and a study/reading nook above, with lower ceilings and reduced glazing that give it, in the architects' words, a "cave-like feel" while framing views on the move.
The three levels are legible from the street. The architects state plainly that the exterior "illustrates that 'form follows function.'" It's an old phrase, but here the massing actually argues for it.
What is it made of?
A deliberately short list. Outside:
- Simple concrete
- White-painted steel
- Corrugated cladding
- Grey fiberglass screens
Inside, natural plywood timber, black MDF, and black rubber produce what the architects call a "stark but welcoming contrast" — an honest description, and one that holds up in Straight's photographs.
Why the elevation?
The site's hazards are specific. Land movement from the Christchurch earthquakes, sea-level rise, and more frequent severe rain events have created potential inundation risk, and the flooding at this address is driven predominantly by sea level. The regulatory requirement, as the architects frame it, was to "mitigate and provide an environment that protects people's safety, well-being and property from unacceptable risk" — without transferring flooding risk to other people, property, infrastructure, or the natural environment. Floor levels had to clear the flooding predicted in a major flood event, and the high flood zone dictated both the material selection and the method of construction.
Sustainability carries through the details: passive design plus reused and recycled materials, including internal doors, temporary timber, framing, plywood offcuts, and recycled Rimu deployed across various features. Reclaimed Rimu in a house built to survive water has a certain circular logic to it.
RHR House ultimately tests whether flood-adapted architecture can be domestic rather than defensive. Three Sixty's answer — a plywood-lined cave on a concrete plinth, with a mooring point at the door — suggests the constraint may be the style.
Source: ArchDaily
More from Amara Osei
Show full bio
Market editor covering companies, deals and strategy in construction industry, architecture, interior design at Built Current.
354 articles