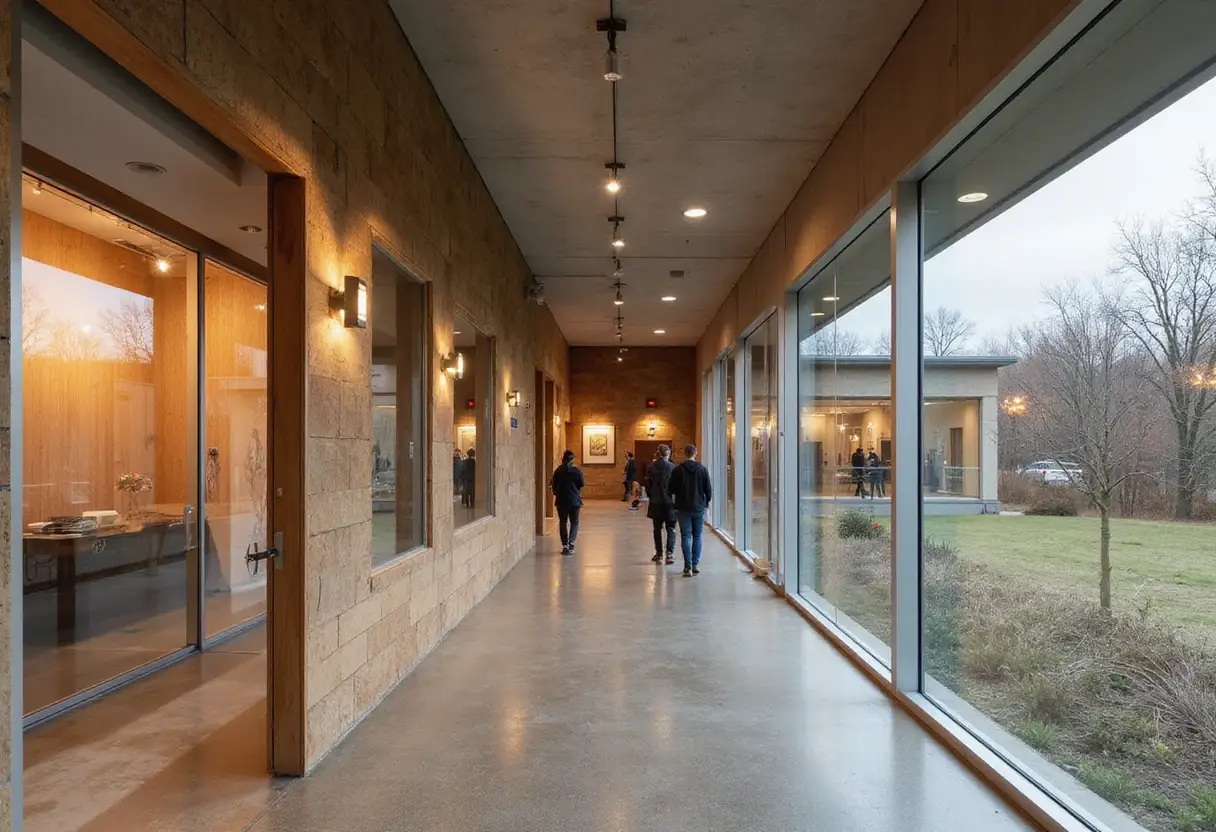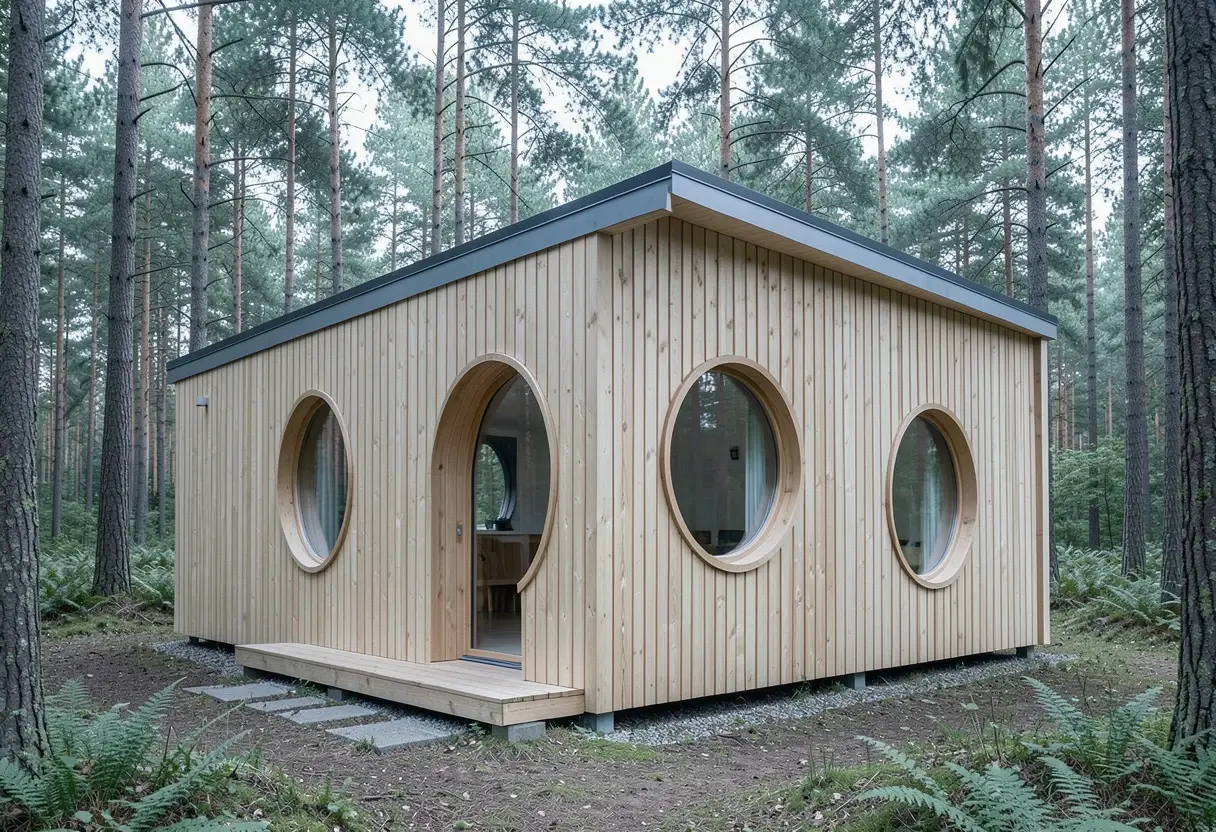
Ample develops eight accommodation buildings at Charnley River Station
Ample developed The Outpost, eight accommodation buildings for Australian Wildlife Conservancy at Charnley River Station. The 2026 project, led by Ample and Agents of Architecture, lists 22 m².
- Section
- Architecture
- Author
- By Amara Osei
- Filed
- Length
- 3 min read
Key takeaways
- The Outpost contains eight architecturally designed accommodation buildings.
- The project record lists an area of 22 m² and a project year of 2026.
- Ample and Agents of Architecture share lead-architect credit; Unearthed Interiors designed the interiors.
- Ample developed the project for Australian Wildlife Conservancy at Charnley River Station.
- Brook James photographed the project in the remote Kimberley region of Western Australia.
By Amara Osei
Ample has developed eight architecturally designed accommodation buildings for Australian Wildlife Conservancy (AWC) at Charnley River Station in the remote Kimberley region of Western Australia. The collection, called The Outpost, lists an area of 22 m² and a project year of 2026.
The figures set the scale. The project record does not explain whether 22 m² applies to each building, the shared scheme or another measured element. It does make one thing plain: The Outpost is not one cabin. It is a collection of eight accommodation buildings, and that format sits at the centre of its off-site construction proposal.
What does off-site construction change?
Ample and Agents of Architecture are credited as lead architects. Unearthed Interiors designed the interiors. Brook James photographed the project.
Ample and Agents of Architecture state in their project description: “The project explores how off-site construction can deliver considered architecture in one of Australia's most isolated and environmentally significant landscapes.”
That is the project's stated proposition. Work prepared away from Charnley River Station should still arrive with an architectural purpose intact. The architects' account gives no material list, fabrication method, transport sequence, cost or room count. The off-site claim remains a proposition, not a construction manual.
The eight-building arrangement gives that proposition a physical frame. The architects can work on separate accommodation structures and deliver them as a collection, rather than leave the remote site with one dominant volume to service. The method may help control scale, while the ensemble gives each building a role within a wider place to stay.
That is a design reading, not a reported technical claim. The description does not say that the buildings share one module, use the same exterior system or sit in a particular arrangement. What it does establish is clear: compact accommodation, multiple buildings and a delivery strategy that treats remoteness as a design constraint.
Who developed The Outpost?
Ample is the credited architect and developed The Outpost for AWC. Agents of Architecture shares lead-architect credit with Ample, while Unearthed Interiors took responsibility for interiors. That division places development, architecture and interior work with three named practices.
AWC's position is equally specific. The conservancy is the client for a group of accommodation buildings at a station in the Kimberley. Ample and Agents of Architecture call the surrounding landscape both isolated and environmentally significant. Those descriptions give the project's siting more weight than the compact area alone might suggest.
The description does not identify the occupants, number of beds, communal amenities, opening date or relationship between the new collection and the station's existing buildings. Those details will decide whether the compact response works in use. For now, the published account supports a narrower conclusion: The Outpost is a multi-building accommodation project shaped around off-site delivery in a sensitive landscape.
What will use reveal?
Brook James's photographs provide a visual record of The Outpost. The architects' larger claim will be tested when the buildings operate, not when they are installed.
If eight compact structures deliver the “considered architecture” promised by Ample and Agents of Architecture, The Outpost could give AWC a practical precedent for accommodation in remote settings. If they do not, the project will have moved architecture efficiently and left its quality unresolved. The method is stated. The verdict is still in use.
Source: ArchDaily
More from Amara Osei
Show full bio
Market editor covering companies, deals and strategy in construction industry, architecture, interior design at Built Current.
398 articles