Berlin's Fleischerei Restaurant Reworked Around a Blood-Red Floor
Allen Kaufmann Architekten reworked Fleischerei, a Berlin restaurant in a 1911 butcher shop, flipping its plan and adding a blood-red poured floor, wrapped column and eleven-corner beech bench.
- Section
- Renovation & Retrofit
- Author
- By Grace Kim
- Filed
- Length
- 3 min read
Key takeaways
- Allen Kaufmann Architekten reworked the 210 m² Fleischerei restaurant in a 1911 heritage-listed butcher shop on Schönhauser Allee, Berlin.
- The renovation flips the plan: kitchen, bar and bathrooms consolidate along the structural wall, freeing enlarged courtyard openings in the four-meter-high dining room.
- New materials include a glossy blood-red poured floor, hand-worked stainless steel and aluminum, glass blocks and white-stained beech.
- A continuous beech bench forms eleven individual corners; curtains hang roughly 1.5 meters above the floor.
- The project is dated 2025 with work continuing into 2026.
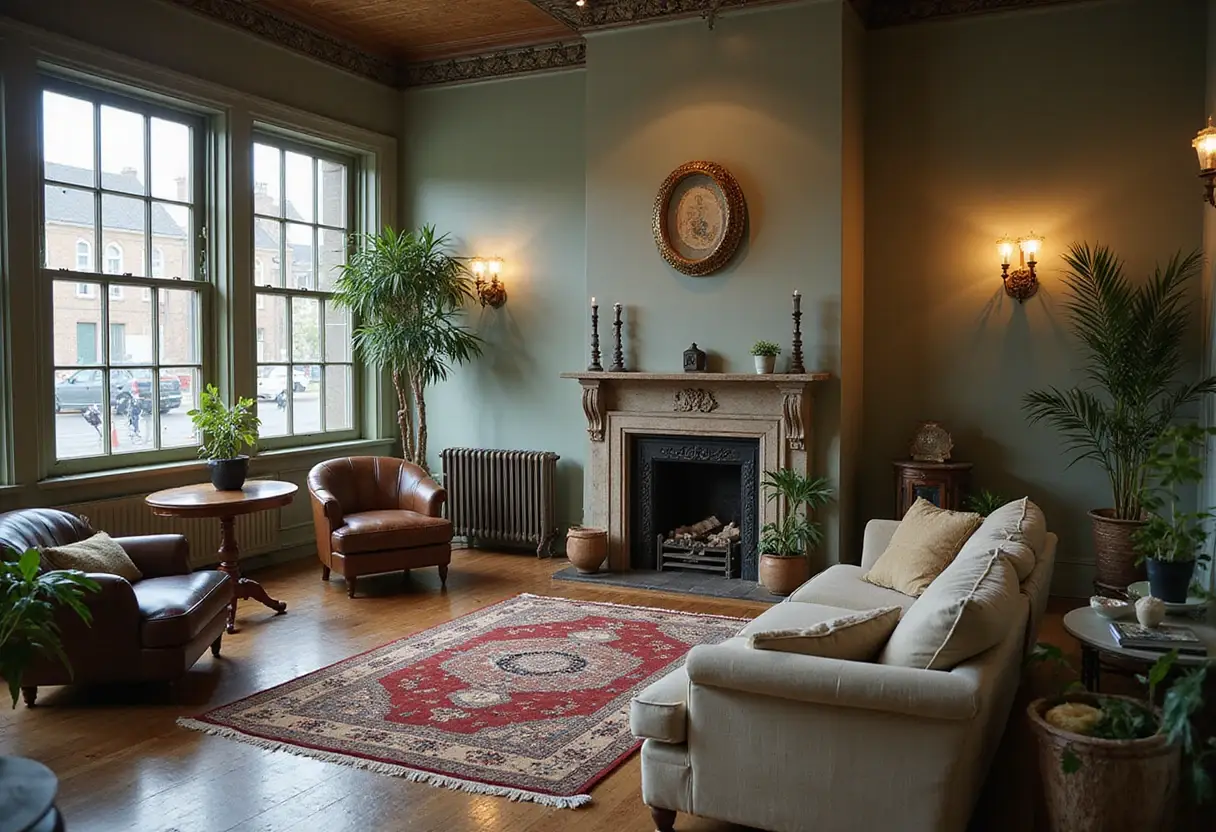
A glossy blood-red poured floor now runs through Fleischerei, the Berlin restaurant that Allen Kaufmann Architekten has reworked inside a heritage-listed 1911 butcher shop on Schönhauser Allee. The 210-square-metre project, led by Justin Allen and Saskia Kaufmann, retains the building's accumulated layers — tiles, plaster, raw ceilings — rather than replacing them.
The restaurant first opened in this location in 2009 and carries traces of both its butcher-shop past and its earlier restaurant life. The renovation, dated 2025, restores the façade to recover the appearance of the original architecture. Work continues into 2026.
"The question was similarly not how to replace what existed, but how to work through the layers already there," the architects said in their project description. Tiles, plaster and ceilings from the building's previous lives stay in place wherever possible, sealed but unchanged.
What does the floor plan flip change?
The central move is a lateral inversion. Kitchen, bar and bathrooms shift away from the courtyard façade and consolidate along the structural wall. That frees the opposite edge of the roughly four-meter-high dining room, so enlarged courtyard openings push daylight deeper inside.
A clearer axis now links street and courtyard, with back-of-house functions forming a continuous service spine along one side. The plan reads cleaner without erasing anything.
Replica tiles continue the older language where new construction demands them. Against these surfaces, the architects introduced a new material palette: hand-worked stainless steel and aluminum, glass blocks from Glasbausteine Center, carpet from Object Carpet, and white-stained beech.
A column that drinks the floor
At the room's center, an existing column wears a wrap of red carpet. "Like a paper towel drawing up liquid, the textile appears to absorb the blood-red floor and pull its color vertically into the space," the architects wrote. The soft surface breaks the harder field of metal, tile and poured flooring and adds acoustic absorption.
Along the perimeter, a continuous white-stained beech bench recalls the seating of the restaurant's earlier incarnation without copying it. Its geometry bends around the room to form eleven individual corners — often the first seats reserved or occupied. The angles and curves follow the body rather than a rigid grid. The white stain lightens the wood while leaving the grain visible and tactile. Curtains integrated into the bench, suspended about 1.5 meters above the floor, keep the perimeter at a lower, more intimate scale.
Where old meets new, visibly
The bathrooms shift register entirely. Indirect light, flesh-toned walls, existing brick, tiles and radiators build a quieter, softer atmosphere set apart from the dining room.
The renovation refuses to blur the line between existing and new. Old plaster remains old plaster; new steel remains visibly new. Fleischerei, photographed by Ana-Maria Bulugea and Allen Kaufmann Studio, gains another life through that coexistence — brighter and more open, but still carrying the evidence of everyone who occupied the space before. With work extending into 2026, the building keeps accumulating the layers the architects set out to preserve.
Source: ArchDaily
More from Grace Kim
Show full bio
Staff writer covering money, funding and market shifts around construction industry, architecture, interior design at Built Current.
394 articles