Artists Helen and Brice Marden Rebuilt a Hudson River Ferry Terminal
Swan House, an 1877 Hudson ferry terminal bought in 2011, gained lead-coated copper siding, zellige tile from Fez, and a rebuilt interior by Sachs Lindores.
- Section
- Renovation & Retrofit
- Author
- By Marcus Bennett
- Filed
- Length
- 3 min read
Key takeaways
- Helen and Brice Marden bought Swan House, a former 1877 ferry terminal, in 2011 and renovated it with Sachs Lindores a decade later.
- The house is the only privately owned peninsula on the Hudson River, reached by a causeway from Saugerties.
- Ferries ran from Long Dock to Tivoli until 1938; large ships stopped landing there in the early 1930s.
- The renovation used lead-coated copper siding, a zinc roof, glossy black brick tile, and zellige tiles imported from Fez.
- The project appears in the book Brice & Helen Marden: Houses, Gardens, Studios (Gagosian), photographed by Stephen Kent Johnson.
A decommissioned 1877 ship terminal on the Hudson River is now the only privately owned peninsula on that waterway, and its owners are the artist Helen Marden and her late husband, the painter Brice Marden. The couple bought the property, known as Swan House, in 2011. It took a full decade before they engaged designer Daniel Sachs and architect Kevin Lindores of the AD100 firm Sachs Lindores Architecture, Interiors to carry out a full-scale renovation.
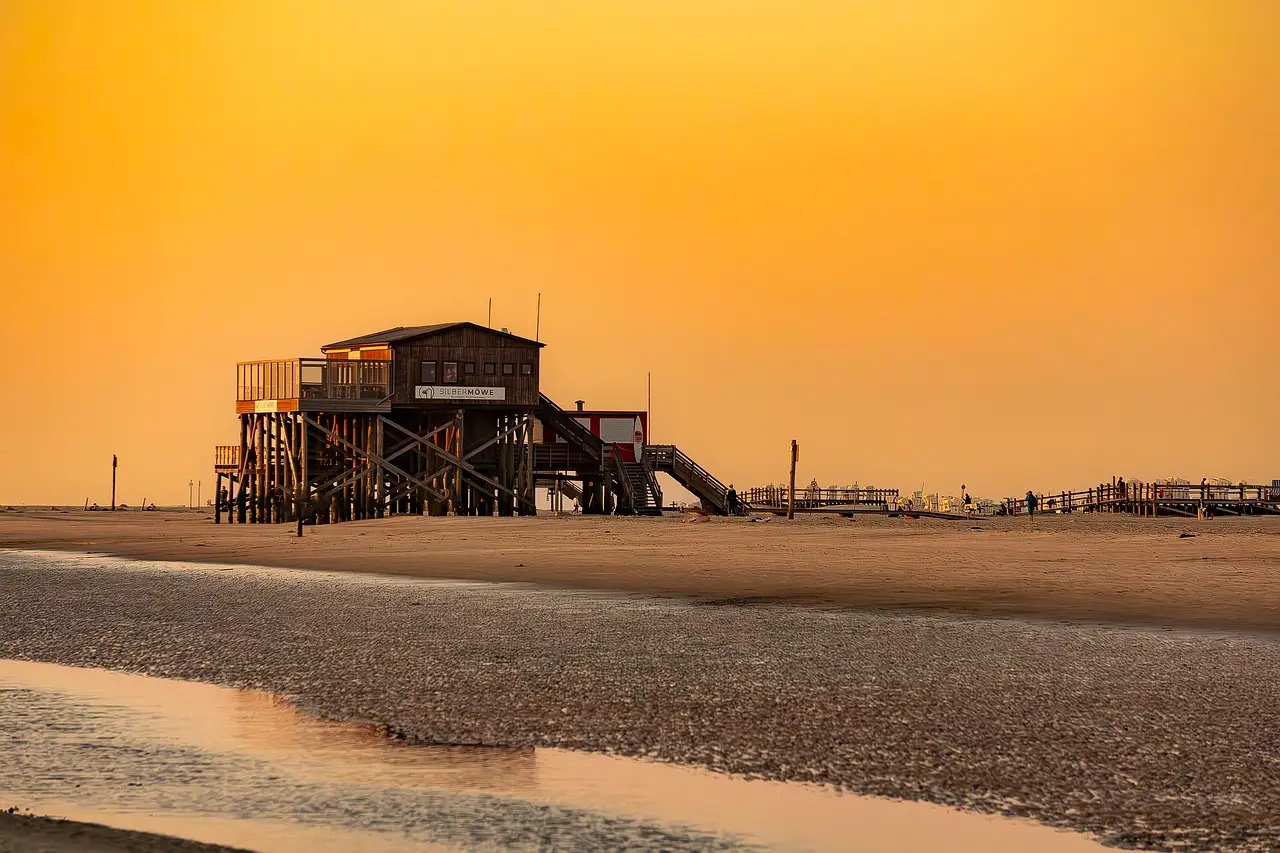
Swan House sits mid-river off the shore of Saugerties, New York, reached by a long, narrow causeway. Built as part of Long Dock, it served as a terminal and moorage for large vessels moving people and goods along the Hudson, and as a landing for ferries crossing between Saugerties and the village of Tivoli. The Depression and more efficient transport ended the era of large ships at Long Dock in the early 1930s. Ferries kept making the two-minute crossing until 1938. After decommissioning, the structure was sold into private hands. One can see Swan House shimmering across the water from Rose Hill, the Marden family's 19th-century Tivoli estate.
What did the renovation change?
The Mardens let the building sit raw for years. "Early on we demolished a few walls to open up the views, but it was pretty raw. We'd just go over and watch the boats go by," Helen recalls. "You have a completely different relationship with the river when you're sitting in the middle of it."
Sachs Lindores reimagined the derelict structure as a device for trapping the natural light that bounces off the water on all sides. The exterior gained reflective, lead-coated copper siding and a zinc roof. Inside, the designers deployed luminous plaster, tile, and marble. The original architectural envelope kept its shape; everything else changed. New window configurations, open circulation, and an exposed ceiling now maximize the watery vistas.
"Helen never shies away from a bold gesture. At first, she told us to paint the house red, but when we presented the idea of a glistening metal-clad box with light dancing on the skin, she immediately went for it," Sachs recalls. Lindores adds: "Brice and Helen were very interconnected in their aesthetic tastes and decision making. As you might imagine, they studied every paint color and trim detail."
On the upper level, the chimney was revealed at its full floor-to-ceiling height and clad in glossy black brick tile. The monolithic form now reads like a high altar in a temple of light. Custom zellige tiles imported from Fez cover the walls of the kitchen and baths, where Helen's talent for juxtaposing colors and materials comes into high relief.
How does the interior reflect the Mardens' collection?
The furnishings follow the signature Marden mix:
- Moroccan rugs
- Contemporary designs by Gaetano Pesce, Marcel Wanders, and the Campana Brothers
- American folk pieces
- 20th-century classics by Paavo Tynell, Adolf Loos, and Pierre Jeanneret
- A few Continental antiques
"I just pick things that I like, things that make me happy," Helen says, dismissing any grand decorative vision. Sachs disagrees. "She has an incredible eye," he insists. "The more crazy Helen would get, the more Brice liked it."
Swan House joins a portfolio the Mardens assembled across a marriage of more than 50 years: a cliffside cottage on Hydra bought in 1973, an Italianate villa in upstate New York, two riads in Marrakech, a hotel set among the ruins of a 19th-century Caribbean sugar plantation, a Renaissance Revival town house in Manhattan, and a stately manse on a Pennsylvania estate. All are documented in the upcoming book Brice & Helen Marden: Houses, Gardens, Studios (Gagosian), with photography by Stephen Kent Johnson. The book records, in effect, how the properties served as both catalyst and carapace for the couple's art.
Source: Architectural Digest
More from Marcus Bennett
Show full bio
Correspondent covering money, funding and market shifts around construction industry, architecture, interior design at Built Current.
328 articles