NAAD and studio tata Turn Two Tsuyama Machiya Into Hotels
NAAD and studio tata have converted two wooden machiya townhouses on the former Izumo Kaido road in Tsuyama, Okayama, into 318 m² of small hotels slated for 2026.
- Section
- Renovation & Retrofit
- Author
- By Elena Vasquez
- Filed
- Length
- 2 min read
Key takeaways
- NAAD and studio tata renovated two machiya townhouses into Hotel I & II, Tsuyama.
- The project totals 318 m² with completion dated 2026.
- Hotel I holds a lobby and gallery; Hotel II holds a cafe; each has two guest rooms above.
- The buildings sit in the Joto district of Tsuyama, Okayama Prefecture, along the former Izumo Kaido road.
- Lead architects are Yoichiro Hayashi (NAAD) and Taichi Hirata (studio tata); photographs by Yosuke Ohtake.
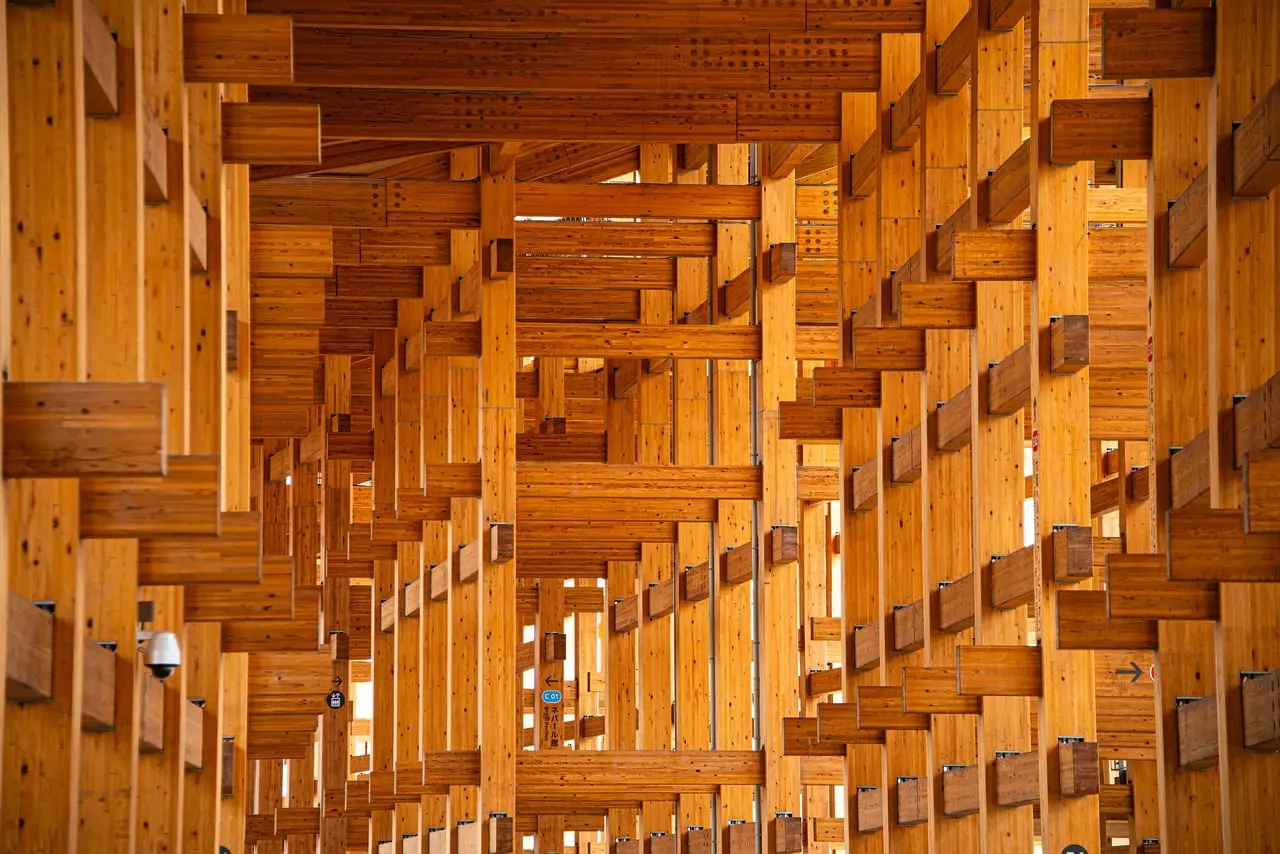
Two firms, NAAD and studio tata, have converted a pair of wooden machiya townhouses in Tsuyama into small hotels totalling 318 square metres, with completion set for 2026. The project, titled Hotel I & II, Tsuyama, sits in the Joto area of Tsuyama in Okayama Prefecture, Japan.
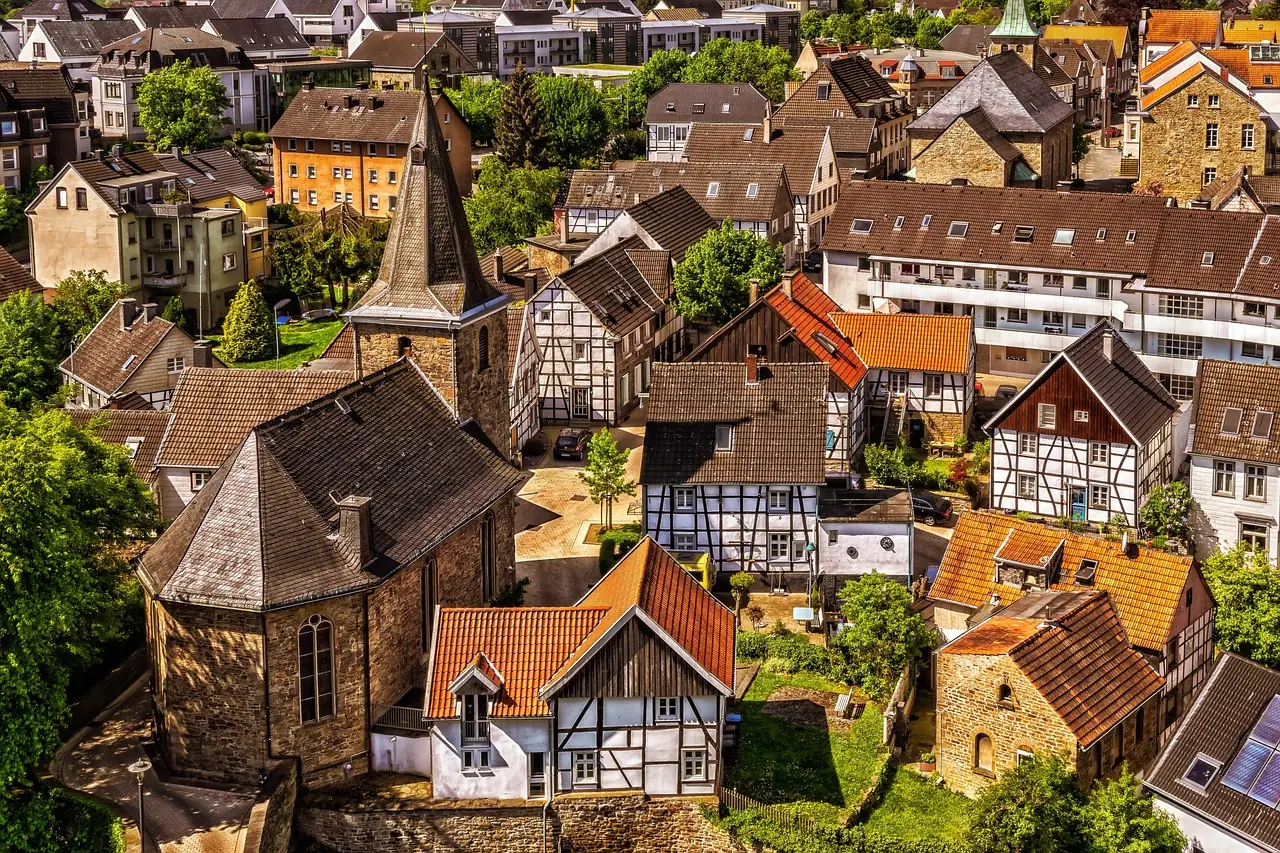
The site carries history. The Joto district is a historic townscape where traditional townhouses line the former Izumo Kaido road — one of Japan's old highway routes. Rather than building new, the architects worked within two existing wooden houses, keeping the renovation as the project's core move.
Yoichiro Hayashi leads NAAD; Taichi Hirata leads studio tata. Both act as lead architects on the renovation. Photographs of the finished work are by Yosuke Ohtake.
How do the two hotels divide the work?
The pair isn't symmetrical — each house takes a distinct public role. Hotel I holds a lobby and a gallery on its ground floor. Hotel II carries a cafe. Above, each building provides two guest rooms, so the combined scheme offers four rooms across the two townhouses.
That split reflects a typical machiya section: shop or public space fronting the street, quieter rooms above and behind. By assigning the lobby, gallery and cafe to separate buildings, the architects spread the programme across the streetscape instead of stacking it in one structure.
The numbers frame the scale. At 318 square metres across two buildings, each townhouse averages roughly 159 square metres — small even by Japanese hotel standards. Four guest rooms in total means the project operates closer to a pair of guesthouses than a conventional hotel.
Why renovate rather than rebuild?
The setting answers that. Joto's townscape preservation depends on buildings staying in use, and adaptive reuse of historic structures keeps the street wall intact. Converting townhouses into hospitality lets the buildings generate income while retaining their timber construction and urban footprint.
The architects' own text describes the project plainly: "Hotel I & II, Tsuyama is a pair of small hotels created through the renovation of two machiya townhouses in the Joto area of Tsuyama, Okayama Prefecture, Japan."
For a 2026 completion, the scheme adds another case to the growing pattern of Japanese machiya conversions — old merchant houses becoming small hotels, cafes and galleries rather than facing demolition. The Tsuyama pair tests whether two buildings operated as one hotel can keep a historic district economically alive without rebuilding it.
Source: ArchDaily
More from Elena Vasquez
Show full bio
Senior reporter covering money, funding and market shifts around construction industry, architecture, interior design at Built Current.
354 articles