TERON Studio Rebuilds a 1975 Athens Penthouse Around Daylight
TERON Studio has fully reconfigured a 77-sqm penthouse atop a 1975 Athens building, orienting new openings toward the terrace and pulling the city skyline into the floor plan.
- Section
- Renovation & Retrofit
- Author
- By Grace Kim
- Filed
- Length
- 2 min read
Key takeaways
- TERON Studio renovated a 77-square-meter penthouse on the top floor of a 1975 residential building in Athens.
- The project, An Architect's Penthouse, sits adjacent to Pedion tou Areos park.
- New perimeter openings create uninterrupted sightlines across the Athens basin toward the terrace.
- A newly inserted bathroom skylight directs daylight onto minimalist finishes.
- Lead architect is Konstantinos Kapranis, with lighting by HALO Architectural Lighting and systems by Alumil S.A.
A 77-square-meter penthouse on the top floor of a 1975 residential building in Athens has been completely reconfigured by TERON Studio. Called An Architect's Penthouse, the project sits beside Pedion tou Areos, one of the city's largest public parks, and serves as the architects' own home.
The renovation tackles two things at once: a full spatial reconfiguration and a redesign of the building envelope. The goal, according to the studio, is maximum daylight penetration and stronger visual connectivity with the surrounding urban topography.
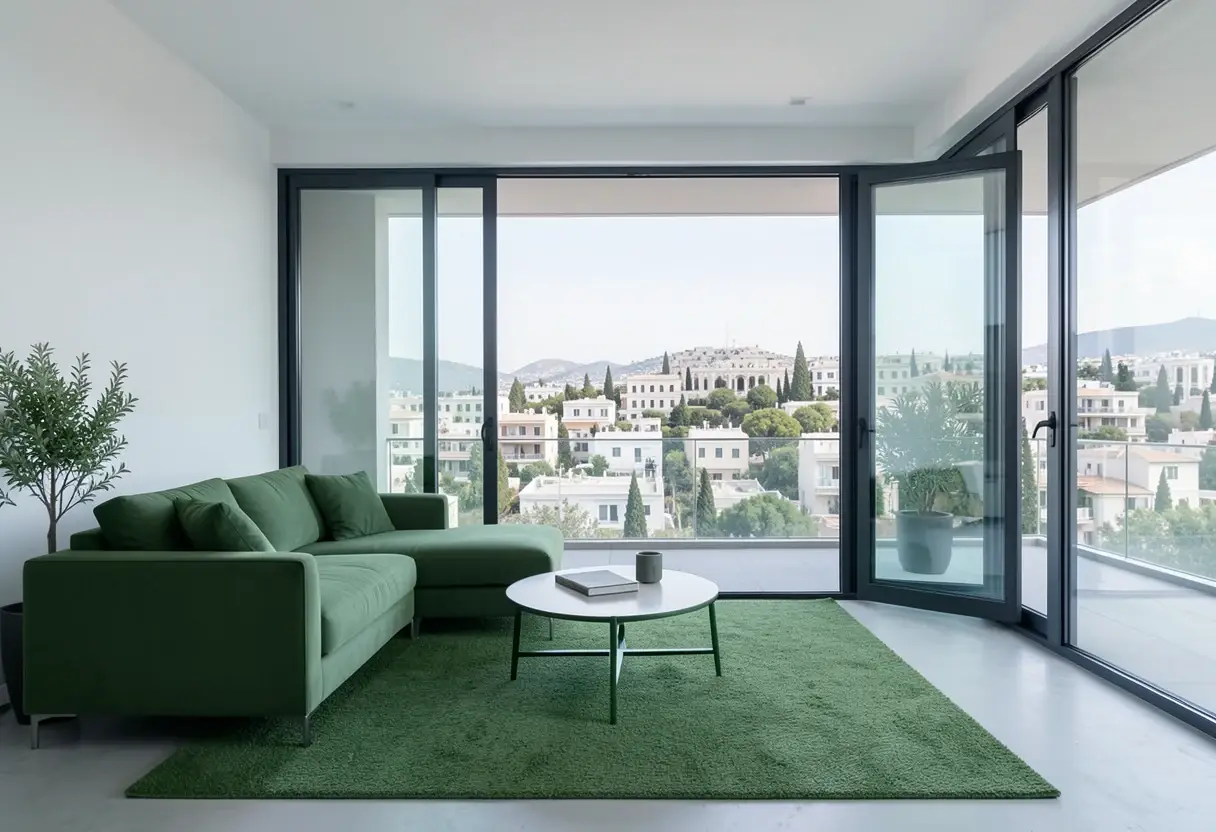
New perimeter openings now orient the interior directly toward the apartment's expansive terrace. That move establishes uninterrupted sightlines across the Athens basin and pulls the city horizon into the domestic floor plan — the skyline effectively becomes part of the room.
What does the interior look like?
The material palette is deliberately restrained. White wall planes and gray-beige epoxy flooring form a neutral base that runs continuously across the rooms, keeping the compact plan feeling larger than its 77 square meters.
Custom built-in joinery and fixed architectural elements consolidate storage and functional zones. The approach keeps circulation paths unobstructed, so nothing interrupts the visual flow through the apartment.
Against that neutral backdrop, TERON Studio introduces earthy textures, natural materials, and targeted shades of green. The green accents register subtle tonal shifts as natural light moves across the surfaces throughout the day, giving the living areas a quality that changes hour by hour.
How does the bathroom get its light?
In the bathroom, a newly inserted skylight directs overhead daylight onto minimalist material finishes. The skylight frames spatial transitions across the compact plan, and sightlines remain open from the interior core all the way out toward the exterior terrace.
Photography of the project is by Alina Lefa.
Who worked on it?
The project team spans several specialists:
- Architect: TERON Studio, with lead architect Konstantinos Kapranis
- Lighting: HALO Architectural Lighting
- Architectural systems: Alumil S.A.
- Location: Athens, Greece
- Photographer: Alina Lefa
The project came to light through designboom's DIY submissions feature, which invites readers to submit their own work for publication.
For TERON Studio, the penthouse doubles as a demonstration of how a compact 1970s unit can be opened up — envelope first — to make daylight and the city's skyline do the heavy lifting that square footage can't.
Original: google.com
More from Grace Kim
Show full bio
Staff writer covering money, funding and market shifts around construction industry, architecture, interior design at Built Current.
325 articles