Alison Brooks' Cadence Courtyard Tower Completes at King's Cross
Alison Brooks Architects' Cadence is complete at King's Cross: a 16,724 m² courtyard tower with 12- and 16-story elements, 85% prefabricated off-site, and already 100% occupied.
- Section
- Architecture
- Author
- By Grace Kim
- Filed
- Length
- 2 min read
Key takeaways
- Cadence by Alison Brooks Architects is complete at King's Cross, London, in 2025.
- The 16,724 m² building comprises towers of 12 and 16 stories and is 100% occupied.
- 85% of the building's components were prefabricated off-site using a DfMA approach by Argent and Laing O'Rourke.
- The project includes a world-first prefabricated lift system.
- Red brick elevations and Bézier-curve arches reference St Pancras Station's Victorian Gothic façade.
Cadence, a 16,724-square-metre mixed-use "courtyard tower" by Alison Brooks Architects, is complete at King's Cross – and it's already 100% occupied. The building marks the latest addition to one of modern Europe's most ambitious urban-renewal projects.
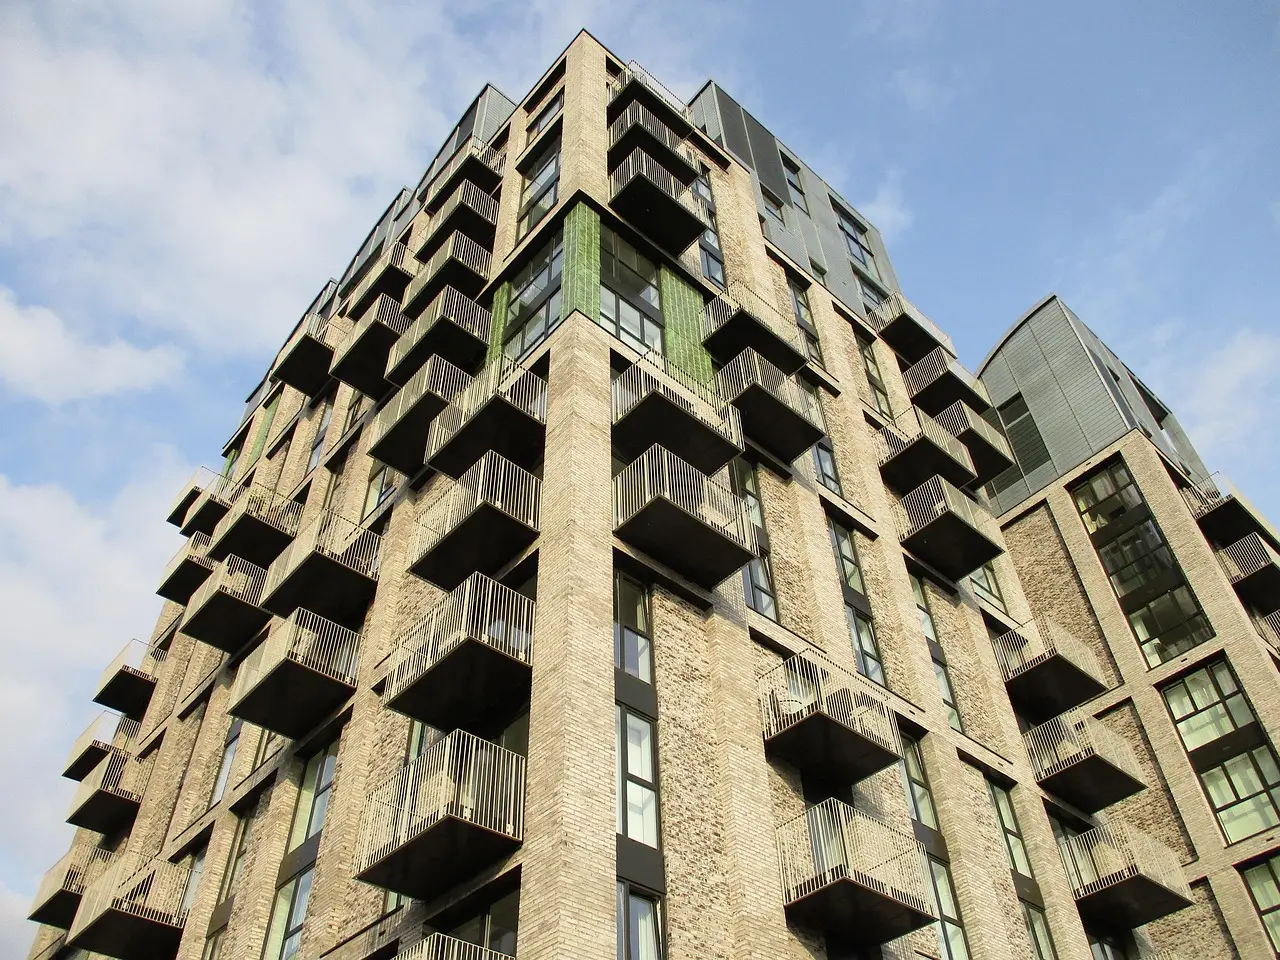
The development sits at the northern edge of Lewis Cubitt Park, the area's principal green space. Cadence comprises a six-sided block with two towers of 12 and 16 stories. Its first two floors hold commercial, social, and service spaces; the rest of the building contains homes and apartments.
How does the building respond to its site?
The compact footprint answers hard constraints: below-ground tunnels, infrastructure, and neighboring buildings. Cuts in the perimeter optimize park views for residents, while a stepped form maximizes dual-aspect corner units, improves ventilation, and creates multiple public and private roof terraces.
Alison Brooks Architects describes Cadence as "a courtyard building with four fronts and no back." Arches placed in the base and upper stories let the building "unfold in a three-dimensional sequence of moments," the architects said. "Like follies in a landscape garden, each has a unique role defined by its setting."
What do the arches reference?
The design draws directly on King's Cross history. Red bricks establish a visual connection to the iconic façade of St Pancras Station. The arches echo the station's Victorian Gothic architecture, reinterpreted as a sequence of Bézier curves at varied heights and widths.
Inside, cross-vaulted ceilings and arches lead from the street entrance toward the heart of the building. A colonnaded courtyard centers on a reflecting pool – a reference to the historic canalscape of King's Cross that also evokes Roman cisterns and Venetian fondamenta. A community room overlooks the courtyard.
Generous ceiling heights, unrestricted sight lines, numerous balconies, and communal roof terraces give the interiors what the architects call "a sense of airy openness."
Why the prefabrication matters
Argent, working with contractor Laing O'Rourke, applied a Design for Manufacture and Assembly (DfMA) approach to the tight urban grain of the King's Cross master plan. The method enabled 85% of the building's components to be prefabricated off-site.
The prefabricated elements included:
- Precast columns
- Composite beams
- Floor slabs
- Cores and stairs
- Façade panels
- A world-first prefabricated lift system
That figure positions Cadence as a demonstrator project for efficient, sustainable construction approaches – a working case study in how dense urban sites can be built with most of the building made elsewhere and assembled on site.
Photographer Paul Riddle documented the completed building.
For a district already dense with signature architecture, Cadence adds a test of whether prefab-heavy construction can deliver buildings with the material character and public presence that King's Cross is known for.
Source: ArchDaily
More from Grace Kim
Show full bio
Staff writer covering money, funding and market shifts around construction industry, architecture, interior design at Built Current.
239 articles