King's Cross gets a prefab courtyard tower: inside Alison Brooks' Cadence
Alison Brooks' Cadence at King's Cross is complete: 163 homes, 85 per cent prefab, the world's first prefab lift system, and a three-month pause for a protected redstart's nest.
- Section
- Architecture
- Author
- By Elena Vasquez
- Filed
- Length
- 4 min read
Key takeaways
- Nearly 85 per cent of the 163-unit Cadence complex was built from prefabricated components, including the world's first prefab lift system.
- The two towers, 12 and 16 storeys, had to be engineered around two Thameslink tunnels running beneath the site.
- 60 of the 163 homes are affordable rentals held by the CBRE UK Affordable Housing Fund at discounted rents.
- Market-rate one-beds listed from £585,000; penthouses are listed at upwards of £15 million.
- Construction halted for three months after a protected redstart nested on one of the cores.
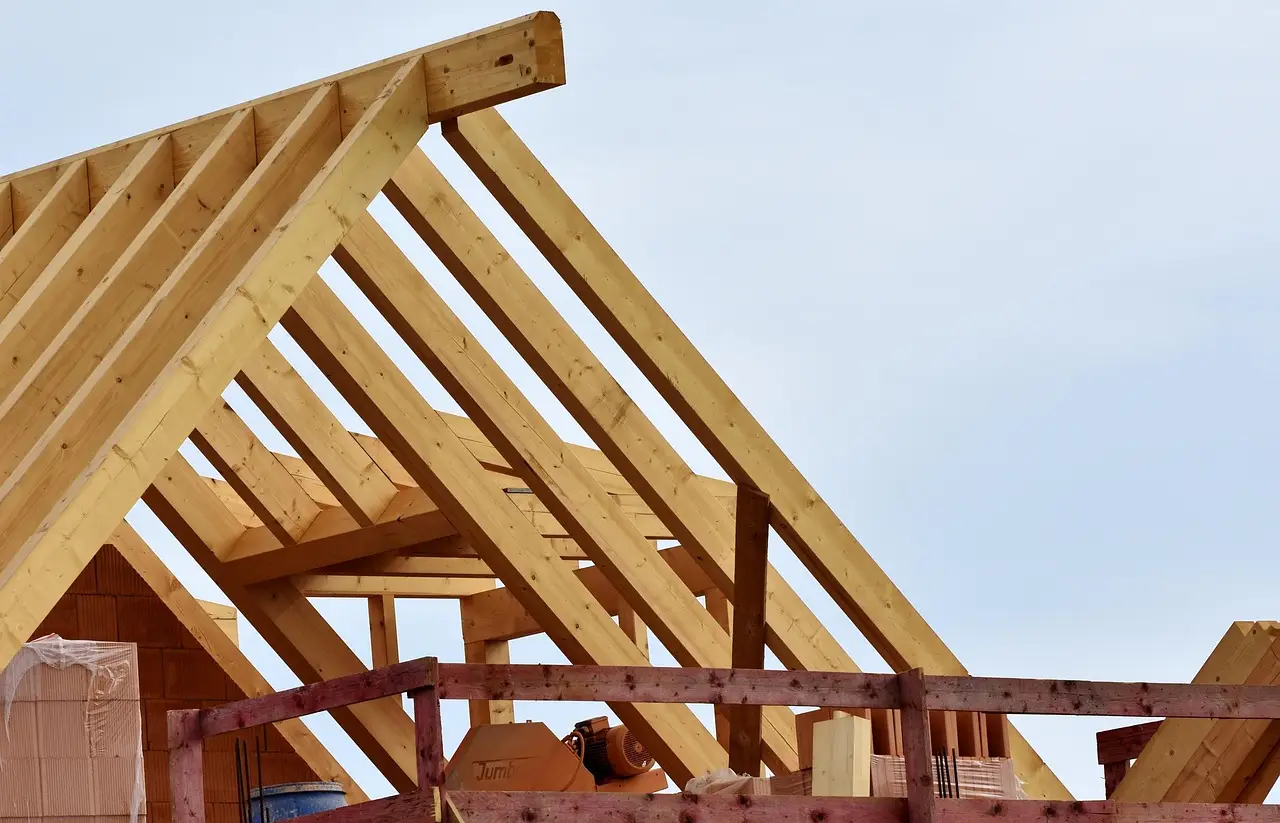
Nearly 85 per cent of Cadence, the newly completed residential complex at the northern edge of Lewis Cubitt Park in King's Cross, was built from prefabricated components — including the world's first prefab lift system. Alison Brooks Architects (ABA) designed the 163-unit scheme with contractor Laing O'Rourke, and nearly everything arrived on site ready to lift into place.
'Everything you see in the building has been manufactured off-site: the columns, the beams, the slabs, the lift shafts, the facade panels and the bathroom pods,' Brooks says. 'Everything came in and was lifted into place, which made it very clean and practically very little waste.'
What does the finished building look like?
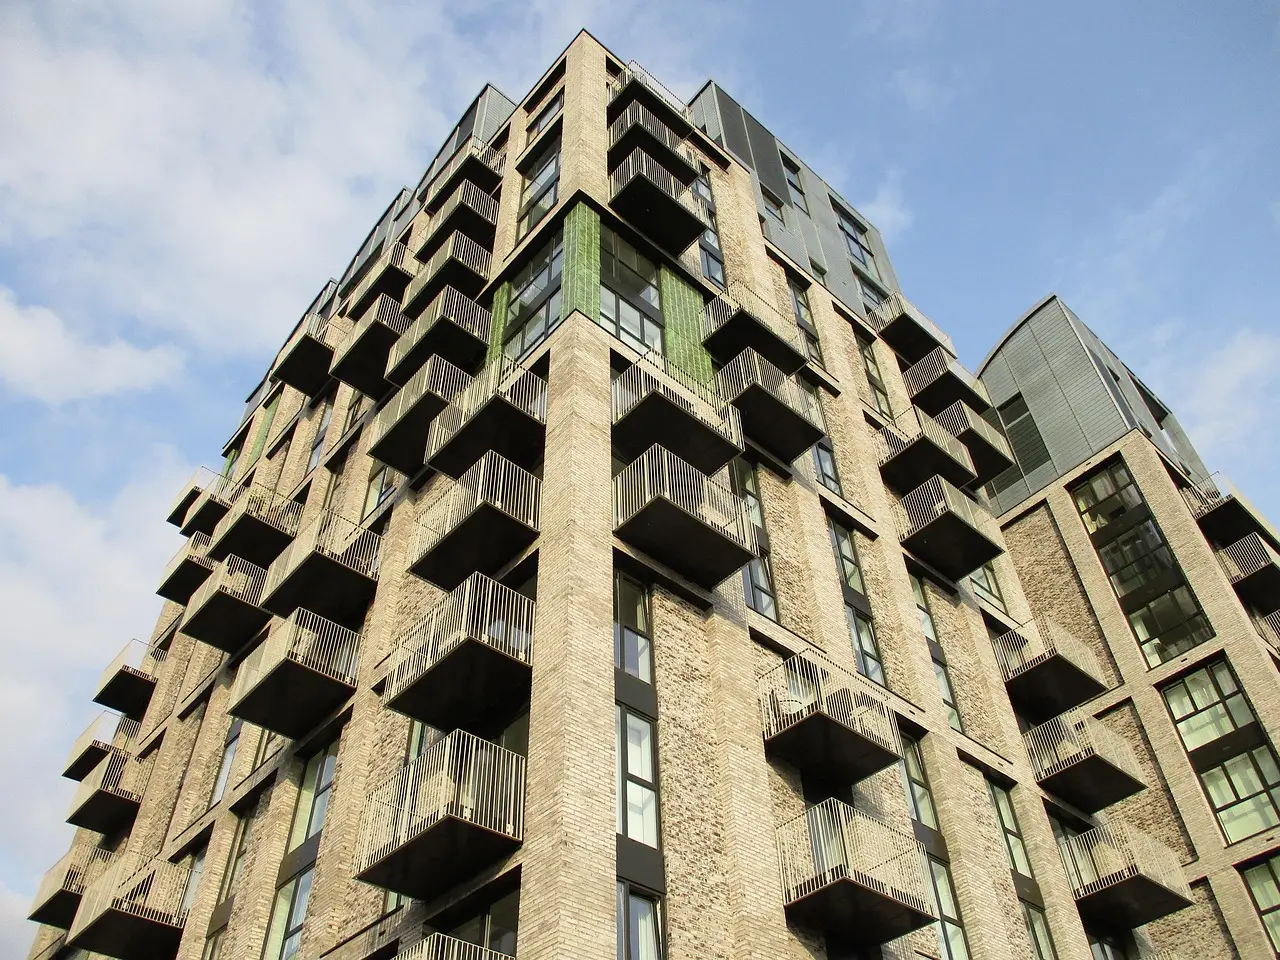
Cadence sits within a six-sided block and rises as two towers of 12 and 16 storeys. The first two floors of both buildings hold commercial, social and service spaces. Everything above is homes and apartments.
The red brick facade with dramatic arched windows nods directly to London's St Pancras station nearby. Brooks, who is Canadian-British, also drew on the arched buildings of Paris and Rome, where she studied for four months in 1985. Her work habitually blurs period, place and material. 'We can draw on memory which in turn enriches a pragmatic approach to a place,' she explains.
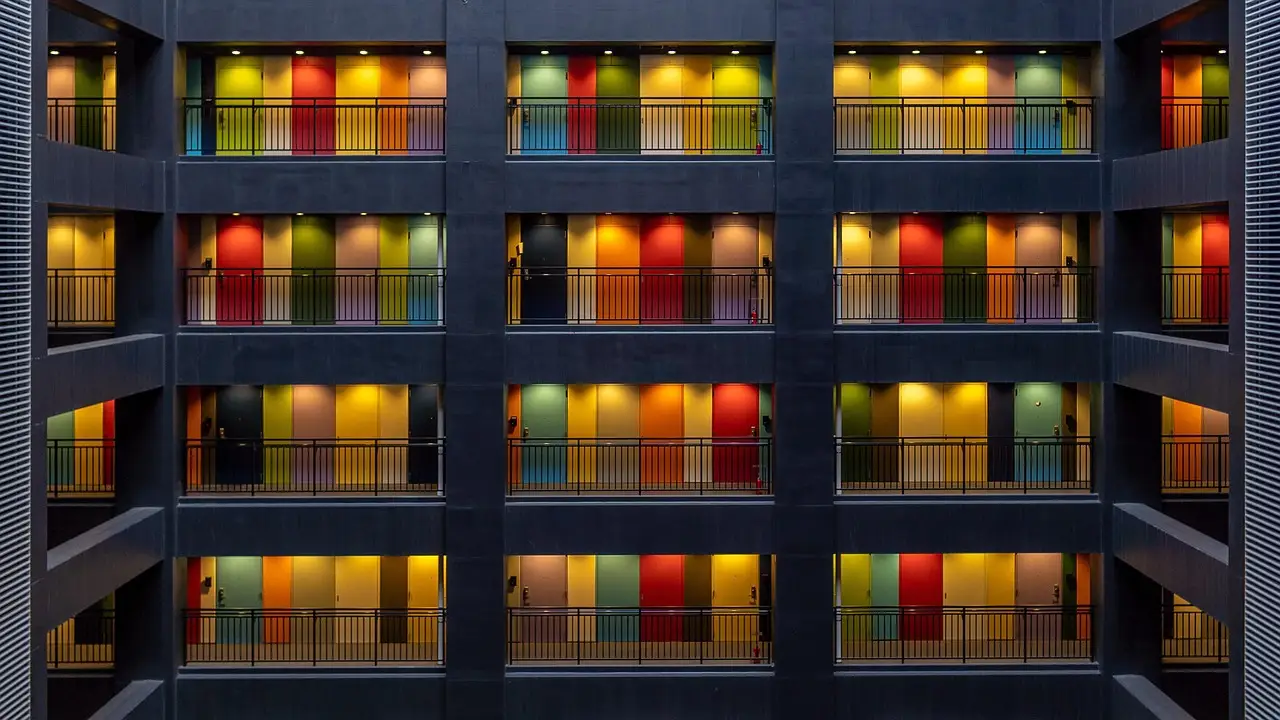
The entrance lobby plays the same game at full volume. Towering arches and mirrored walls give it an almost cathedral-like sense of infinite space. A large glass door ahead frames the open courtyard, ringed by small cloister walkways.
Why is there a reflection pool?
At the courtyard's centre sits a sunken reflection pool with low-hanging sculptural lights suspended above it. Brooks says the pool was inspired by Venice. She initially wanted the water to rise and sink like a changing tide; in the end, it sits still.
The Venetian references survived anyway. Receding steps, like those along Venice's canals, descend into the water. Small greenery-filled enclaves around the pool recall canal algae.
How did the railway tunnels shape the design?
The building sits on top of the Thameslink line, and that constraint drove the entire structural plan. 'There are two tunnels that go under the building, and so that determines the geometry and the alignment of this building,' Brooks says. 'It had to be designed with isolators and very special consideration of the structure to come down on either side of the tunnels.'
The tunnels dictated where loads could land; the prefab strategy made the precision easier to hit. The apartments themselves are spacious and, according to Brooks, unusually bright. 'Residents love it because they get morning sun, midday sun and afternoon sun. It's filled with light,' she says.
Did construction run smoothly?
Mostly, yes — with one three-month interruption. A bird's nest turned up on top of one of the cores during construction. The bird was a redstart, a protected species, so work stopped until the eggs hatched.
'It was a three-month delay,' Brooks says. That's a rare case of biology overriding both logistics and the off-site manufacturing schedule.
Who can actually live there?
Of the 163 residential units, 60 are affordable rentals acquired on behalf of the CBRE UK Affordable Housing Fund. They're offered at discounted market rents, with priority given to individuals and families from the Camden community.
The market-rate units span a wide range. One-bed homes were listed or resold from £585,000 to £860,000. Larger residences run between £1.9 million and £2.4 million or more. Penthouses are listed for upwards of £15 million — roughly 25 times the price of the cheapest one-bed in the same complex.
What does Cadence add to King's Cross?
King's Cross has moved well beyond its identity as a transit pass-through. Coal Draws Yard [sic: Coal Drops Yard] hosts an independent Japanese crafts market, listening bars and design shops, and Central St Martins anchors the area's creative energy along the neighbouring arts college quarter.
Cadence extends that mix northward with a gym, the courtyard, social spaces and a facade engineered to make passersby wonder what's inside. With its two towers now complete, another piece of the King's Cross masterplan is in place — and its off-site construction method, waste-light and fast, is the part other developers are most likely to copy.
Original: google.com
More from Elena Vasquez
Show full bio
Senior reporter covering money, funding and market shifts around construction industry, architecture, interior design at Built Current.
232 articles