Tectoniques Turns Former Vineyard Into 1,500 m² Cultural Center
Tectoniques completes a 1,500 m² cultural center in Vaison-la-Romaine for 2026, turning a former vineyard site into an inward-facing complex modeled on the cloister, domus and Provençal mas.
- Section
- Architecture
- Author
- By Amara Osei
- Filed
- Length
- 2 min read
Key takeaways
- Tectoniques designed a 1,500 m² cultural center in Vaison-la-Romaine, dated 2026
- The site is a former vineyard converted into a housing estate
- The layout references the cloister, the Roman domus and the Provençal mas
- The building is set back from plot boundaries to create a planted forecourt
- Photographs of the project are by Maxime Verret
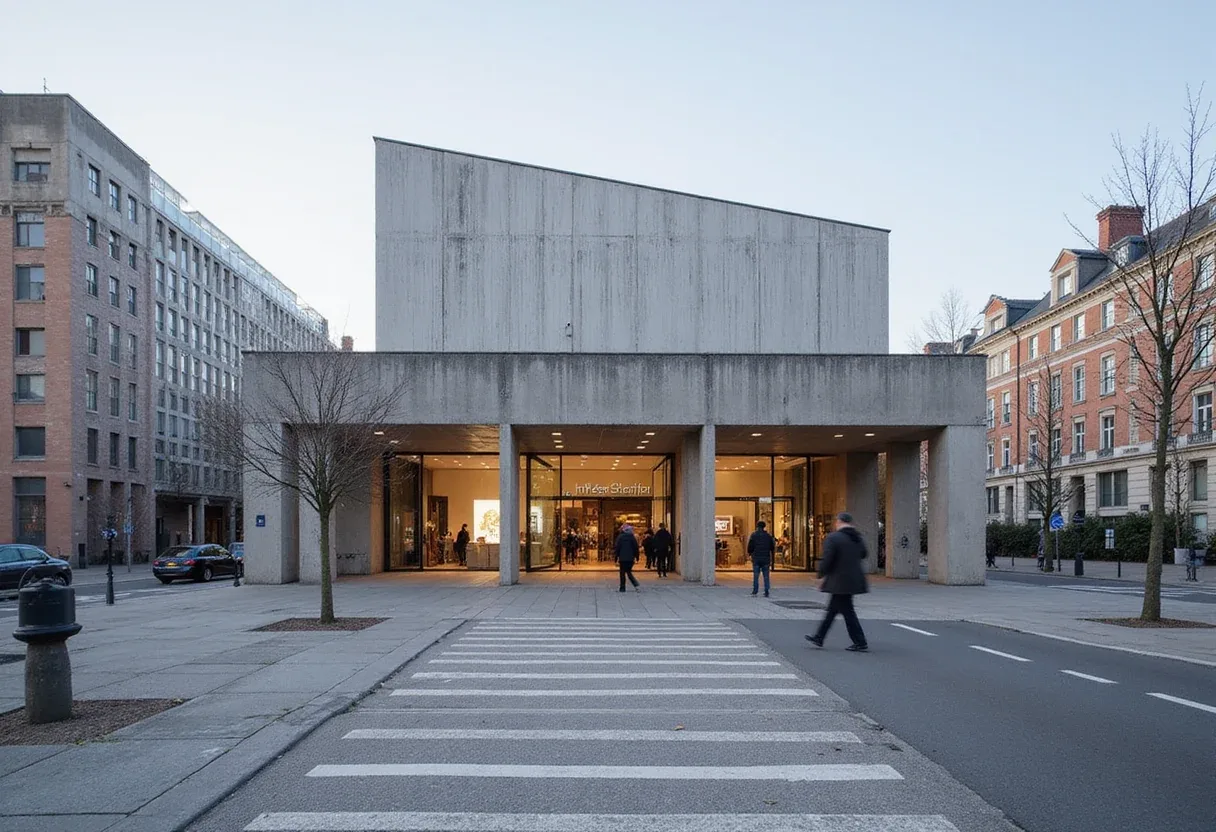
Tectoniques has completed a 1,500 m² cultural center in Vaison-la-Romaine, set for 2026, on the site of a former vineyard converted into a housing estate.
The Lyon-based firm, acting as lead architect, faced a fragmented peri-urban site with no direct connection to the public realm. Rather than forcing a street-facing presence, Tectoniques chose an inward-looking layout for the building.
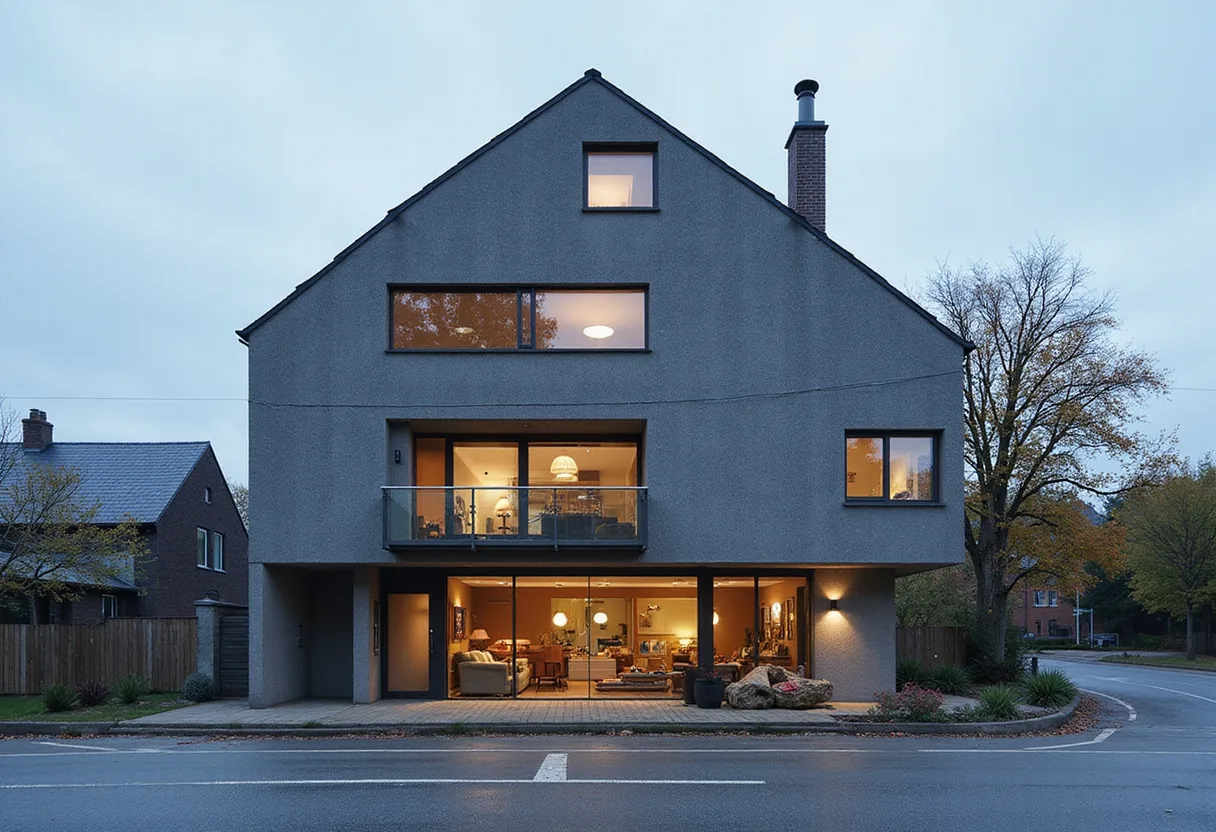
Photography by Maxime Verret documents the completed project.
Why an inward-facing building?
The architects explain the reasoning in their project text: the peri-urban condition of the plot — a housing estate built on land that once grew vines — offered no meaningful address to the surrounding streets.
"The installation of a cultural facility in this fragmented peri-urban context, with no direct connection to the public realm, led to the search for an inward-looking layout," Tectoniques state.
The solution draws on two distinct lineages of enclosed architecture:
- The cloister and the Roman domus, which organize space around interior courtyards
- Agricultural archetypes, notably the Provençal mas — the traditional farmhouse of the region
Both models share a common trait: they turn their back on the outside and concentrate life within a defined perimeter.
How does the building meet the street?
The cultural center does not sit flush with the plot boundaries. Tectoniques set the building back from the edges of the site, a move that produces a planted forecourt at the entrance.
This setback serves two functions. It creates a threshold between the housing estate and the cultural program, and it introduces planting where the fragmented surroundings offer little in the way of public space.
The forecourt becomes the project's outdoor room — a planted void that compensates for the absence of a proper street frontage and gives visitors a point of arrival.
What does this mean for peri-urban cultural buildings?
Vaison-la-Romaine, a town in the Vaucluse department of southeastern France known for its Roman ruins, adds a layer of resonance to the scheme's classical references. The domus and the cloister are not imported tropes here; they belong to the local archaeological record.
The project also demonstrates how a cultural facility can operate in territory that planners have already fragmented — the housing estate that replaced the vineyard. Tectoniques treat the enclosure not as a defensive gesture but as an architectural answer to a site that never offered a public face to begin with.
With completion dated 2026, the 1,500 m² center positions courtyard-based typologies as a workable model for cultural programs on the edges of Provençal towns, where vineyard land increasingly gives way to dispersed residential development.
Source: ArchDaily
More from Amara Osei
Show full bio
Market editor covering companies, deals and strategy in construction industry, architecture, interior design at Built Current.
134 articles