Taillandier's Novéo Delivers 117 Homes and a KLEY Residence to Bordeaux
Novéo brings 117 homes, a KLEY serviced residence and 128 parking spaces to Bordeaux's Bassins à Flot district, with 65% dual-aspect units, in a 13,688 m² TAA scheme.
- Section
- Architecture
- Author
- By Priya Raman
- Filed
- Length
- 3 min read
Key takeaways
- Novéo spans 13,688 m² and is dated 2026, with Marinell Van Wyk as lead architect.
- The scheme includes 117 housing units — 21 affordable homeownership and 37 social rental — plus a KLEY serviced residence and 128 parking spaces.
- 65% of housing units have dual-aspect or through-apartment layouts.
- Social housing units target NF Habitat HQE certification; Buildings B and C aim for the E3C1 energy rating.
- The project occupies Block A11 of the Bassins à Flot master plan, designed with Nicolas Michelin & Associés as urban design consultant.
By Priya Raman
Bordeaux's Bassins à Flot district has gained 117 new homes, a KLEY serviced residence and a 128-space shared car park in a single 13,688 m² development. Taillandier Architectes Associés (TAA) designed the project, called Novéo, with Marinell Van Wyk as lead architect. It's slated for 2026.
The scheme sits at the corner of Cours Dupré-Saint-Maur and Rue Michel-Slitinsky. It forms part of the Bassins à Flot master plan, where Nicolas Michelin & Associés serves as urban design consultant. Novéo occupies Block A11 of that plan, split into two sub-blocks: A11a and A11b.
TAA arrived late in the district's story. According to the architects, the Bassins à Flot project is part of a new district in Bordeaux that is now well established, "with a vibrant community and a life of its own." The firm's involvement comes at the final stage of its development, taking into account the identity and uses that have emerged since the district's creation.
What does the project deliver?
The 117 housing units break down into 21 affordable homeownership units and 37 social rental units. They sit across four buildings, alongside the KLEY serviced residence (a furnished, managed rental operation) and the shared parking structure.
The mix by design:
- Four residential buildings arranged around a central landscaped garden with natural, unpaved ground
- A covered, landscaped outdoor car park for 128 vehicles, grouped mid-block
- A pedestrian path linking Cours Dupré-Saint-Maur to the park behind the former submarine base
- An internal pedestrian lane threading through sub-block A11b
The buildings line the perimeter of the plots, freeing the block's center for greenery. The façades form a continuous built frontage on both streets, interrupted at two internal streets. Notably, the layout preserves the district's green corridor by removing buildings initially planned for that zone.
How do the buildings respond to their context?
The architectural treatment breaks the built mass into distinct volumes. Each building comprises separate volumes topped with dual-pitched roofs, with gable ends visible from both the street and the park. Heights vary across the site to optimize sunlight and create a gradual transition to existing buildings.
That massing strategy pays off in the floor plans. 65% of the housing units benefit from dual-aspect layouts or through-apartments — a strong figure for a perimeter-block scheme of this density.
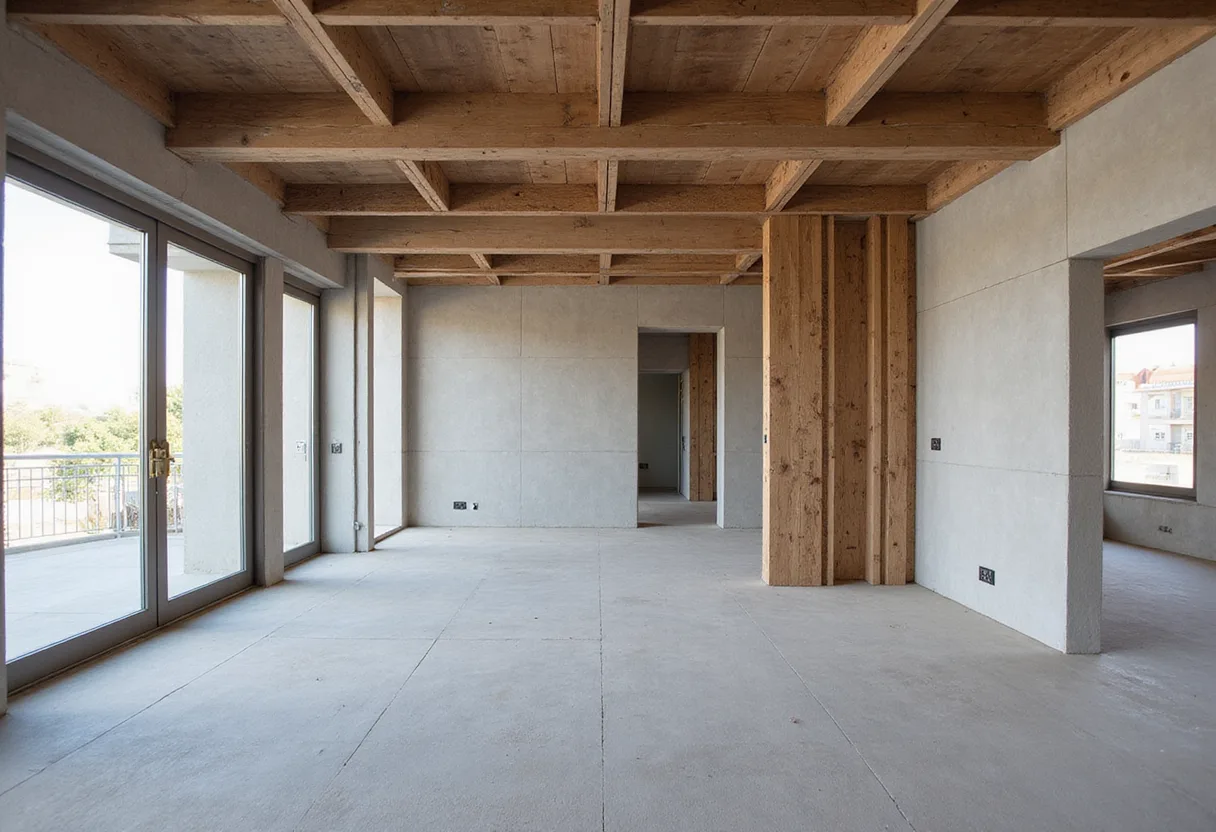
Materials do further work. Metal cladding and rendered finishes reinforce façade diversity and highlight each volume's individual character. TAA says this variation avoids a monotonous, continuous frontage and complements the district's character.
What's the environmental strategy?
The site's constraints pushed the team toward measurable targets. The social housing units carry NF Habitat HQE certification (France's benchmark sustainable-housing label). The other buildings follow a dedicated approach covering energy performance, carbon footprint and bio-based materials.
The development connects to the Bassins à Flot district heating network, drawing on local renewable energy and cutting fossil-fuel reliance. In-depth energy and carbon assessments target the E3C1 rating (France's Energy 4 Climate scale, where E3C1 marks a high-performing new-build tier) for Buildings B and C.
With Novéo, TAA closes the final chapter of Bassins à Flot's master plan — and shows how late-stage infill can still trade density for daylight, green corridors and certified performance.
Original: images.adsttc.com
More from Priya Raman
Show full bio
News editor covering people, launches and day-to-day practice in construction industry, architecture, interior design at Built Current.
204 articles