Students Build 40-Metre Arctic Sauna Pavilion in Ten Days
Fifteen NTNU students designed Skroget in two days and built it in ten: a 40-metre sauna pavilion in Båtsfjord, Norway, framed in nineteen reclaimed-timber portals above the Arctic Circle.
- Section
- Architecture
- Author
- By Marcus Bennett
- Filed
- Length
- 2 min read
Key takeaways
- Skroget was designed in two days and constructed in ten days in Båtsfjord, Norway, nearly 500 km above the Arctic Circle.
- Nineteen identical timber portal frames define the nearly 40-metre-long pavilion.
- The entire structure and its furniture use reused 3×7-inch municipal timber.
- Rare Collectiv comprises fifteen international NTNU architecture students in the Design in Context course.
- The Båtsfjord municipality commissioned the project as an accessible public harbor hub.
Fifteen architecture students designed a coastal sauna pavilion in two days and built it in ten, nearly 500 kilometers above the Arctic Circle in Båtsfjord, Norway. The project, named Skroget, now stretches almost 40 meters along the shoreline of a working harbor, and it stands there as public infrastructure rather than a student exercise.
Rare Collectiv, the group behind the pavilion, brought together fifteen international students from the Norwegian University of Science and Technology (NTNU) working within the Design in Context course. The municipality of Båtsfjord commissioned the build with a brief that reads plainly: establish an accessible public harbor hub. The students answered with a structure that translates reclaimed materials and site-specific environmental conditions into functioning community space.
How does a ship's hull become a sauna?
The structural system references the skeletal frame of a ship's hull, an apt gesture for a harbor town. Nineteen identical timber portal frames define the skeleton. Each frame slopes downward toward the water to frame sea views while opening toward the south, a move that creates wind-sheltered outdoor seating and maximizes solar gain at a latitude where both matter.
The grid organizes a linear progression of amenities along the shore:
- an open-air fire pit,
- communal seating areas,
- changing facilities,
- showers,
- a central sauna at the heart of the building.
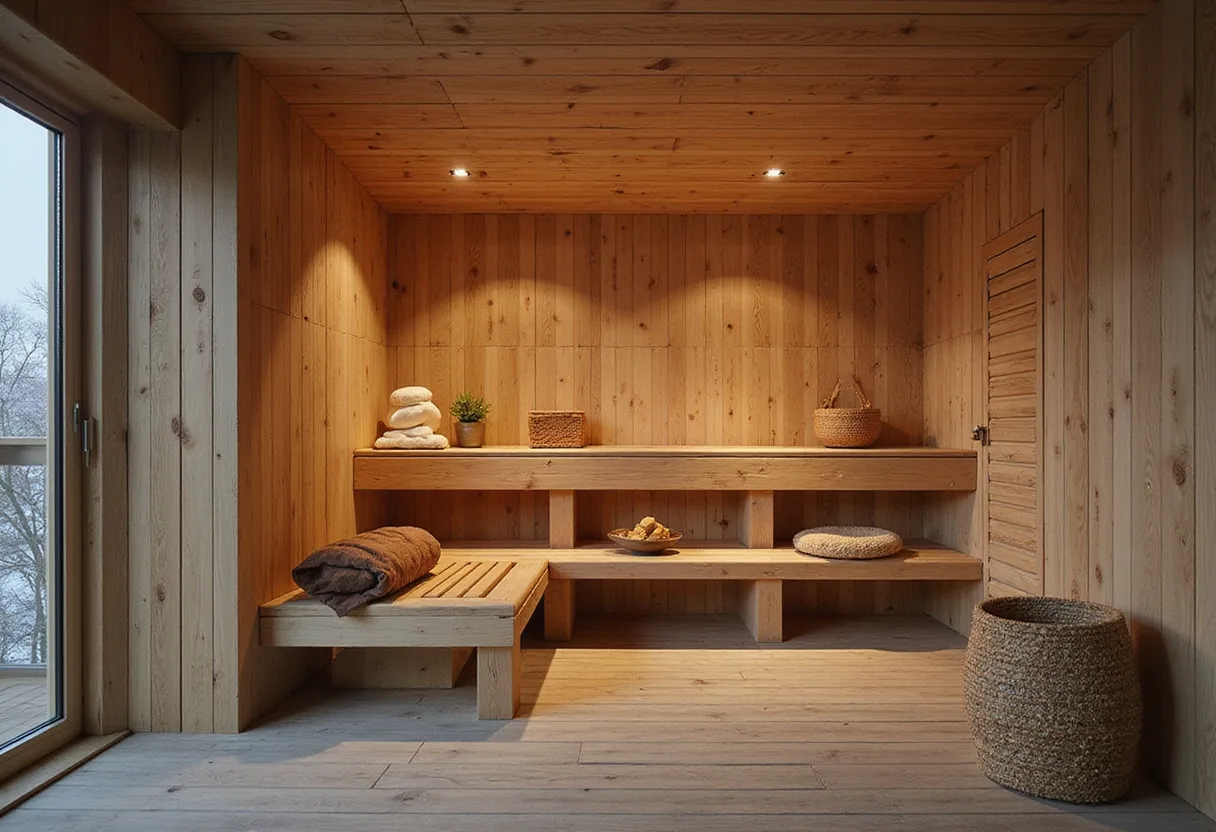
That sequence gives the pavilion what the designers describe as a clear programmatic and climatic orientation. The changing rooms and showers mediate between the outdoor gathering spaces and the warmth of the sauna, which the team presents as an intimate space at the core of the structure.
What does reclaimed timber change for practitioners?
The entire structure, including its integrated benches and tables, is fabricated from reused 3×7-inch municipal timber. Uniform member dimensions and angled joinery maintain structural continuity across the harsh coastal terrain. The same lumber forms the furniture, producing a shared architectural expression across frame, seat and table.
For practitioners, the material decision carries the lesson. One standardized reclaimed section, repeated nineteen times, delivered a 40-meter public building in a ten-day construction window at 70 degrees north. The constraint did the design work.
The rhythm of the timber frames creates a distinctive silhouette against the sky, and the sloping structure guides visitors into the space while the skeleton reflects on the water below. A sequence of frames filters light along the walkway that connects the different program areas.
The fire pit anchors the communal spaces at the waterfront end, offering a gathering place that functions independently of the sauna. Together, the elements make the harbor itself part of the architecture: the pavilion sits along the Arctic shoreline, opening toward the surrounding landscape rather than enclosing against it. For municipalities weighing low-cost public amenities, Skroget demonstrates how a two-day design sprint and a municipal timber stock can yield a durable community anchor.
Original: google.com
More from Marcus Bennett
Show full bio
Correspondent covering money, funding and market shifts around construction industry, architecture, interior design at Built Current.
190 articles