NTNU students build 40-metre ribbed timber sauna in Norway
Fifteen NTNU students formed Rare Collectiv to build Skroget, a 40-metre sauna and deck in Båtsfjord framed by nineteen portals of reclaimed timber sourced from a dismantled building.
- Author
- By Marcus Bennett
- Filed
- Length
- 3 min read
Key takeaways
- Skroget is a 40-metre-long community sauna and public deck in Båtsfjord, Norway, designed and built by 15 NTNU students as studio Rare Collectiv.
- Nineteen angled timber portals define the structure, and almost the entire frame uses timber reclaimed from a building dismantled by the local municipality.
- The 15-square-metre sauna is built from new wooden elements, with a dark brown exterior and pale birch interior.
Fifteen students have designed and built Skroget, a 40-metre-long community sauna and public deck overlooking the harbour of Båtsfjord, Norway's self-styled fishing capital.
The student architecture studio behind the project, Rare Collectiv, comes from the Design in Context course at the Norwegian University of Science and Technology (NTNU). Named after the Norwegian word for hull, the structure is modelled on the skeletal frame of a boat. It contains public seating areas, a sauna room and a terrace with a fire pit overlooking a rocky bank at the water's edge.
The design process was collective. The team began with 15 individual proposals, then discussed, developed and narrowed the field to three designs before a final vote.
The students focused on the threshold between land and water. "For us, the line where the sea meets the land was the most interesting part of the site, and we wanted to be able to connect the sauna experience close to the cold water so in future it is possible to create a bathing possibility," Rare Collectiv told Dezeen.
The elongated plan deliberately creates two contrasting sides. "Through the long building we created two sides – a rough waterside and a more protected side toward the land and south. Even with stronger winds, the walls provide shelter to enjoy the sun from the south," the team added.
Reclaimed structure, nineteen angled portals
Almost the entire structure of Skroget was built from lengths of reused timber, sourced from a building recently dismantled by the local municipality.
The defining feature is a row of nineteen timber portals, angled towards the harbour to create a sloping roof that extends to shelter a walkway and seating area on the southern side.
"Together, the wooden frames evoke the carcass of a fish, or, as suggested by the name of the project, the hull of a ship," said the studio.
The walkway links the more public entrance and fire pit to the west with the sauna at the eastern end. Changing rooms and showers occupy the space in between.
"This concept of the continuous hallway allows visitors to explore the building without a dead end, but rather exit and explore a different space of the site," the team explained.
New timber marks the sauna
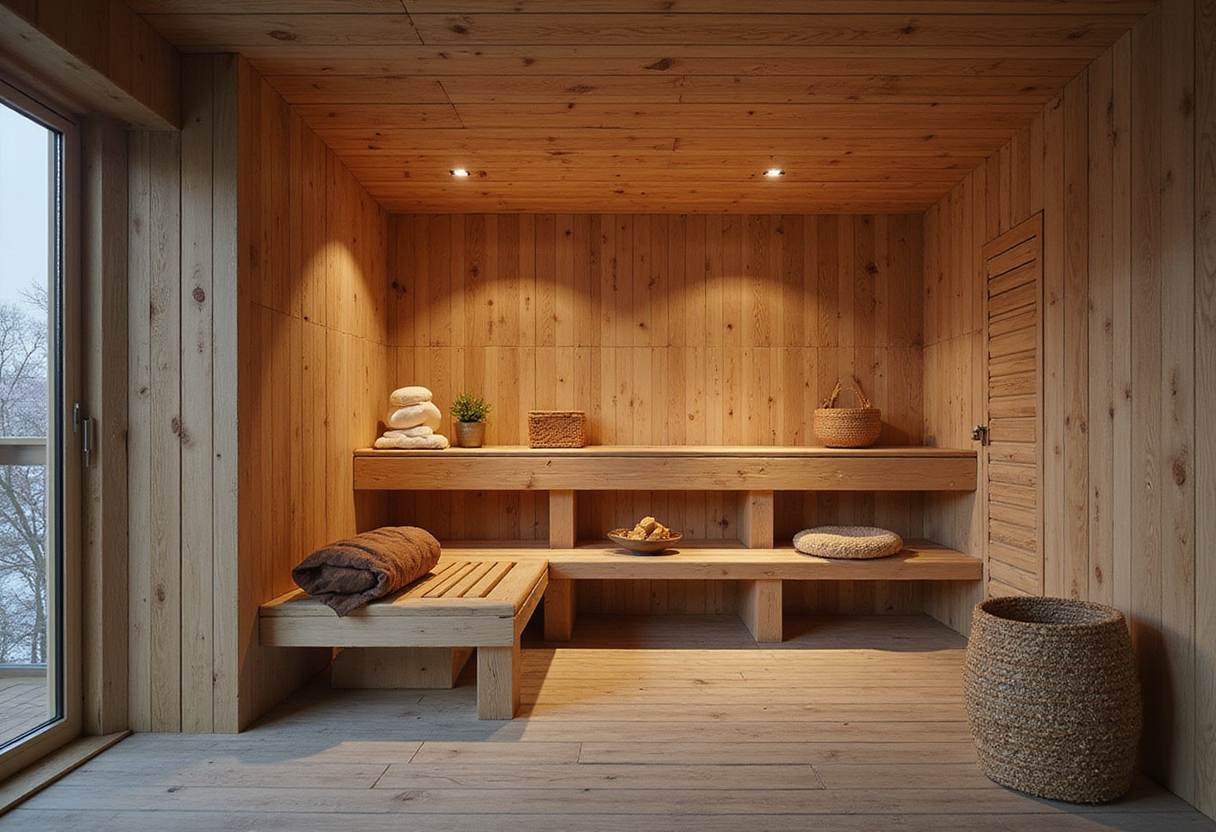
Contrasting with the predominantly reclaimed-wood structure, the 15-square-metre sauna was constructed from new wooden elements. It has a dark brown wooden exterior and a pale birch interior.
For the external furniture, the students designed a family of benches, tables and chairs with sloping seats and backrests that echo the building's angular frames.
Skroget continues a run of student-built saunas in Norway. Rabagast Studio, led by NTNU students in Trondheim, recently created a small timber sauna floating atop a lake in Innlandet. Other recent examples on Dezeen include a crystal-shaped structure in northern Sweden by Bigert & Bergström and Puusauna in Finland, which Jaakko Torvinen supported with a colonnade of tree trunks.
The photography is by Merethe Amundsen Ruud unless otherwise stated.
With its timber sourced from a dismantled municipal building and a plan oriented toward future bathing access at the water's edge, Skroget demonstrates how design-build education can deliver reusable-material public infrastructure in Norway's northern harbours.
Original: ntnu.edu