Solar Electric Oasis Turns Festival Shade Into Off-Grid Power Station
Michael Jantzen’s Solar Electric Oasis combines eight metal panels carrying thin-film photovoltaic material, four battery modules and festival seating. Its power capacity is not.
- Section
- Architecture
- Author
- By Amara Osei
- Filed
- Length
- 3 min read
Key takeaways
- Michael Jantzen designed the Solar Electric Oasis, published by Yanko Design on November 17, 2026.
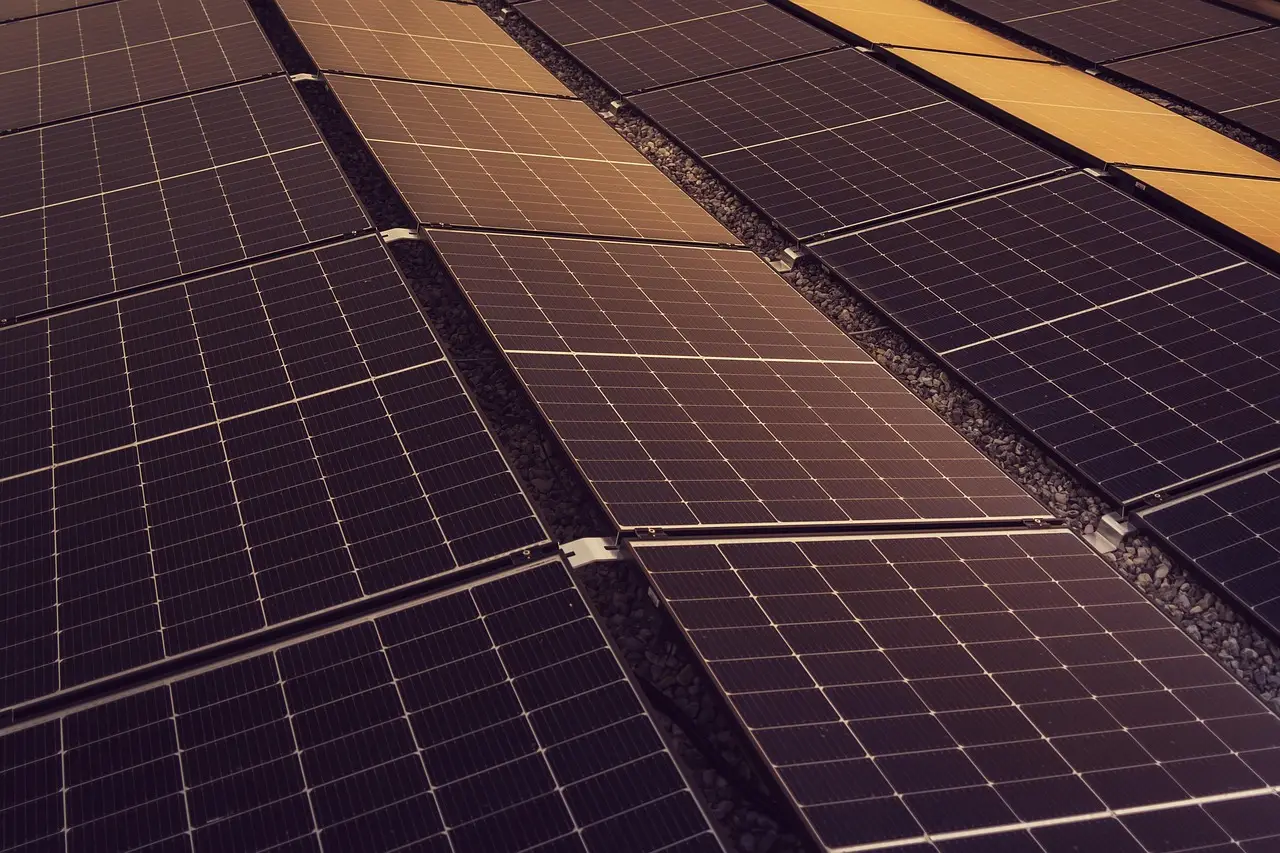
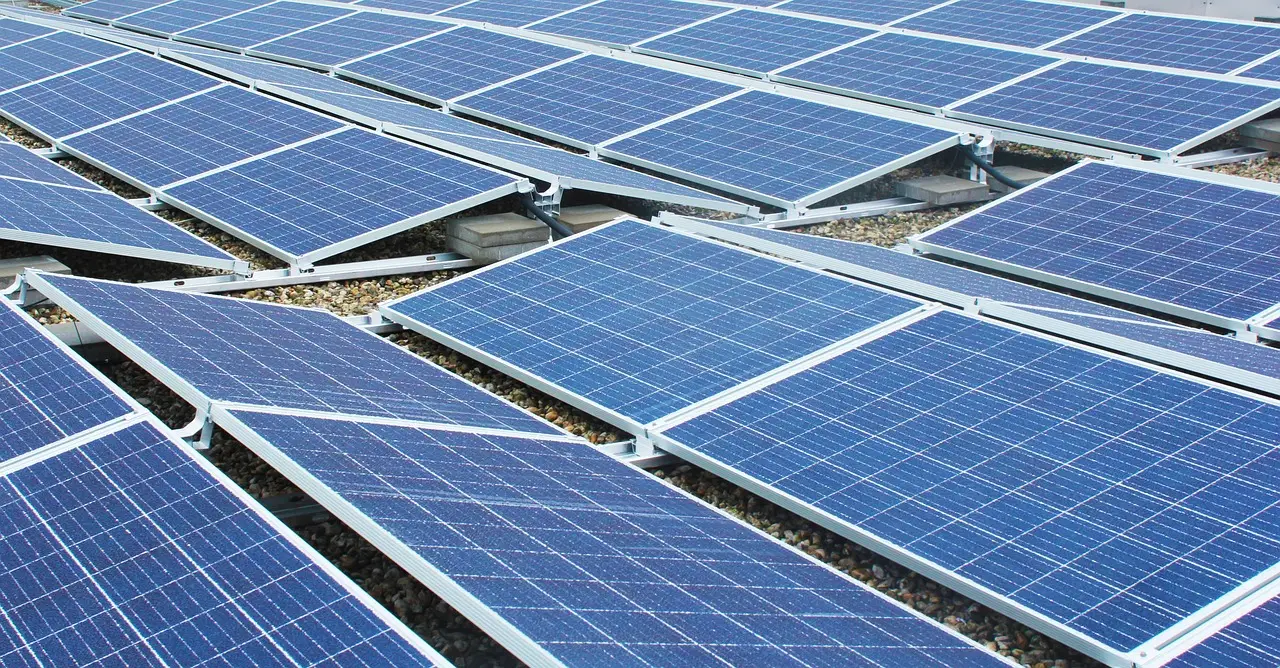
- Eight formed metal roof panels carry thin-film photovoltaic material on a steel frame.
- Four large battery modules would store electricity outside the roof’s load path.
- Roof loads pass through 16 roof beams and eight columns; the base uses eight levelled ground beams.
- Three table-and-seat combinations sit beneath three solar-powered ceiling fans.
By Amara Osei
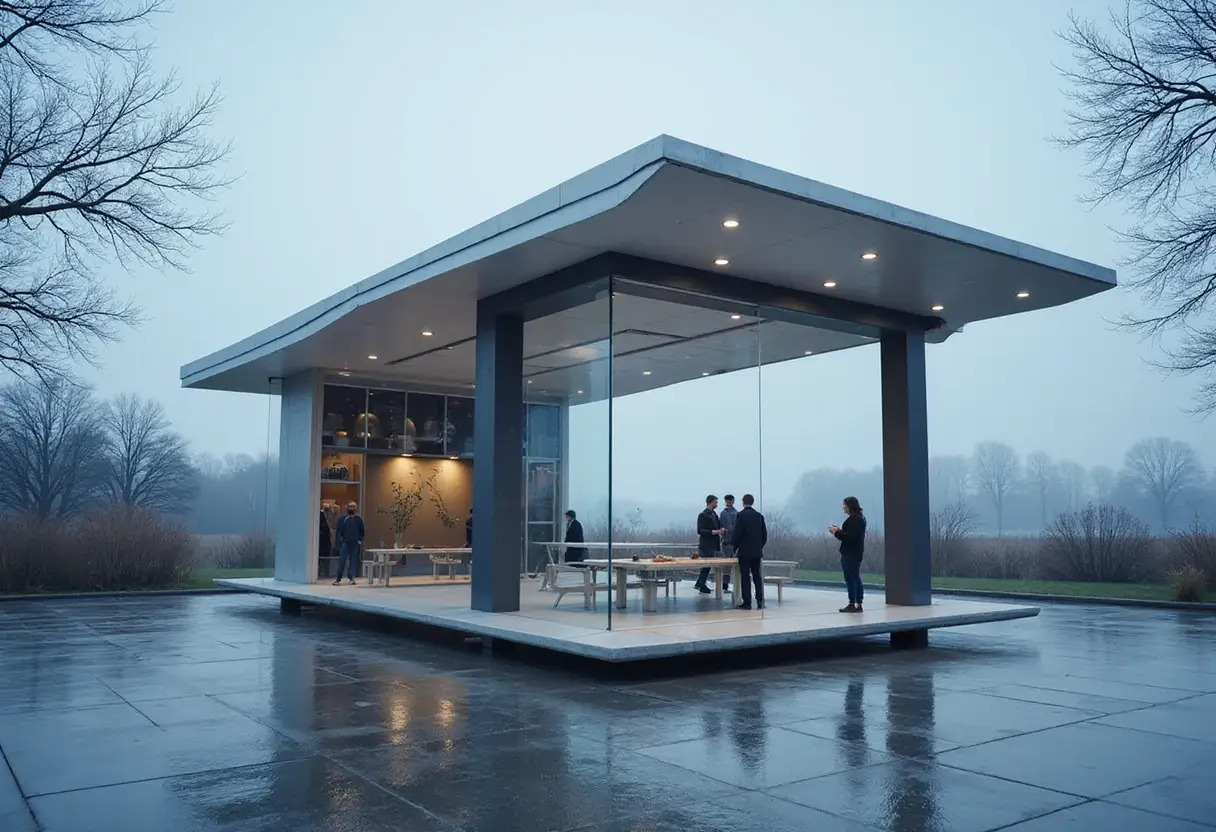
Yanko Design’s Solar Electric Oasis proposal, by Michael Jantzen, gives a temporary festival shelter eight metal panels with thin-film photovoltaic material and four large battery modules for potential off-grid power.
Yanko Design published the concept on November 17, 2026. It describes a prefabricated pavilion for music festivals: visitors rest while the structure collects and stores electricity for the gathering around them.
What can the Solar Electric Oasis power?
Yanko Design gives the pavilion a precise inventory but leaves its performance unstated. Its component schedule includes:
- Eight formed metal roof panels carrying thin-film photovoltaic material on a steel frame.
- Four large battery modules for storing the generated electricity.
- Three table-and-seat combinations inside the pavilion.
- Three solar-powered ceiling fans above those seating areas.
The four modules would store electricity, making the pavilion a potential off-grid source rather than simply a solar-powered picnic shelter. The proposal gives no numerical battery capacity or electrical output. Yanko Design puts the caveat plainly: “How much of a festival it could actually support will largely depend on the actual battery capacity and output.” A shelved power station, in other words, remains mostly a shelter.
How does the structure stand up?
Yanko Design says roof loads pass through 16 roof beams and eight structural columns to the floor. The battery housings sit outside that load path rather than holding up the canopy. Another 16 yellow elements attached to the modules are removable and nonstructural. Their repeated pattern gives the exterior rhythm, but they must also move for maintenance access.
Bright yellow frames alternate with black battery housings, while green artificial turf runs through the middle. Yanko Design reads the industrial-looking enclosure as event equipment rather than a quiet garden retreat. The result resembles a bright yellow field battery with benches attached.
In a dry, sunbaked setting, the publication says, that yellow might prove visually insistent. It calls a softer, site-sensitive palette worth exploring, although the proposal specifies no alternative.
What does the pavilion feel like inside?
Inside, three table-and-seat combinations sit beneath three solar-powered ceiling fans. A fabric shade layer beneath the panels supplements the overhead cover.
Four photographs of aspen trees decorate the battery-module doors without blocking access. Yanko Design finds the result mildly amusing: visitors take refuge among pictures of trees rather than actual ones. The artificial turf makes clear that the pavilion is not attempting to recreate a forest.
Can it handle wind-driven rain?
Yanko Design says gaps between the side elements admit daylight and breezes, but leave visitors exposed to weather from certain directions. Low sunlight can reach the tables, and wind-driven rain can make lunch less relaxing. Because the sides remain open and the sun keeps moving, the fabric shade should not be mistaken for a complete weather enclosure.
Adjustable screens or removable covers could improve those openings across changing conditions, provided they do not obstruct ventilation or battery access. Neither feature belongs to the current proposal. Yanko Design’s verdict is blunt: “A place that collects sunshine for electricity should also let you decide when you’ve had enough of it yourself.”
Can it move to the next festival?
The proposal starts from eight levelled wooden or metal ground beams topped with a plywood floor. End ramps and side steps provide entry to the seating area. Yanko Design intends the components to come apart after an event and move elsewhere for reassembly. That ambition suits temporary architecture, but the proposal still needs transport requirements, installation time and anchoring details.
What needs to happen next?
Before Solar Electric Oasis can serve as festival infrastructure, Jantzen’s next specification should state battery capacity, output and the festival load it can support. It should also define transport requirements, installation time, anchoring and a strategy for wind-driven rain and low sun. Yanko Design has described the parts; the engineering case remains open. The bright yellow field battery needs harder numbers.
Original: michaeljantzen.com
More from Amara Osei
Show full bio
Market editor covering companies, deals and strategy in construction industry, architecture, interior design at Built Current.
366 articles