Michael Jantzen's Solar Pavilion Walks Visitors Through a Sun Diagram
Michael Jantzen's unbuilt Solar Electric Visitors Pavilion turns a desert concentrating-solar plant's converging mirror paths into yellow steel bands, an exhibition hall and an elevated viewing platform.
- Section
- Architecture
- Author
- By Priya Raman
- Filed
- Length
- 3 min read
Key takeaways
- Michael Jantzen designed the Solar Electric Visitors Pavilion as an unbuilt concept for a Southern California desert.
- The associated plant would use hundreds of mirrors directing sunlight at a receiving tower to generate steam and electricity.
- The pavilion's yellow bands would support a viewing platform and shade the exhibition center below.
- The structure is proposed in steel and concrete composite materials.
- The proposal does not explain an accessible route to the elevated platform.
Hundreds of mirrors aiming sunlight at a single tower would give a Southern California solar plant its visitor center's shape. Michael Jantzen's Solar Electric Visitors Pavilion, an unbuilt concept, translates those converging light paths into broad yellow bands that visitors can literally walk beneath.
The design responds to a real gap. Solar power plants, as Jantzen's proposal frames it, aren't usually designed around the people who stop by to understand them. This pavilion wraps an exhibition space in yellow structures inspired by reflected sunlight, combining shade, outdoor gathering space and an elevated view of the plant.
How does the plant actually work?
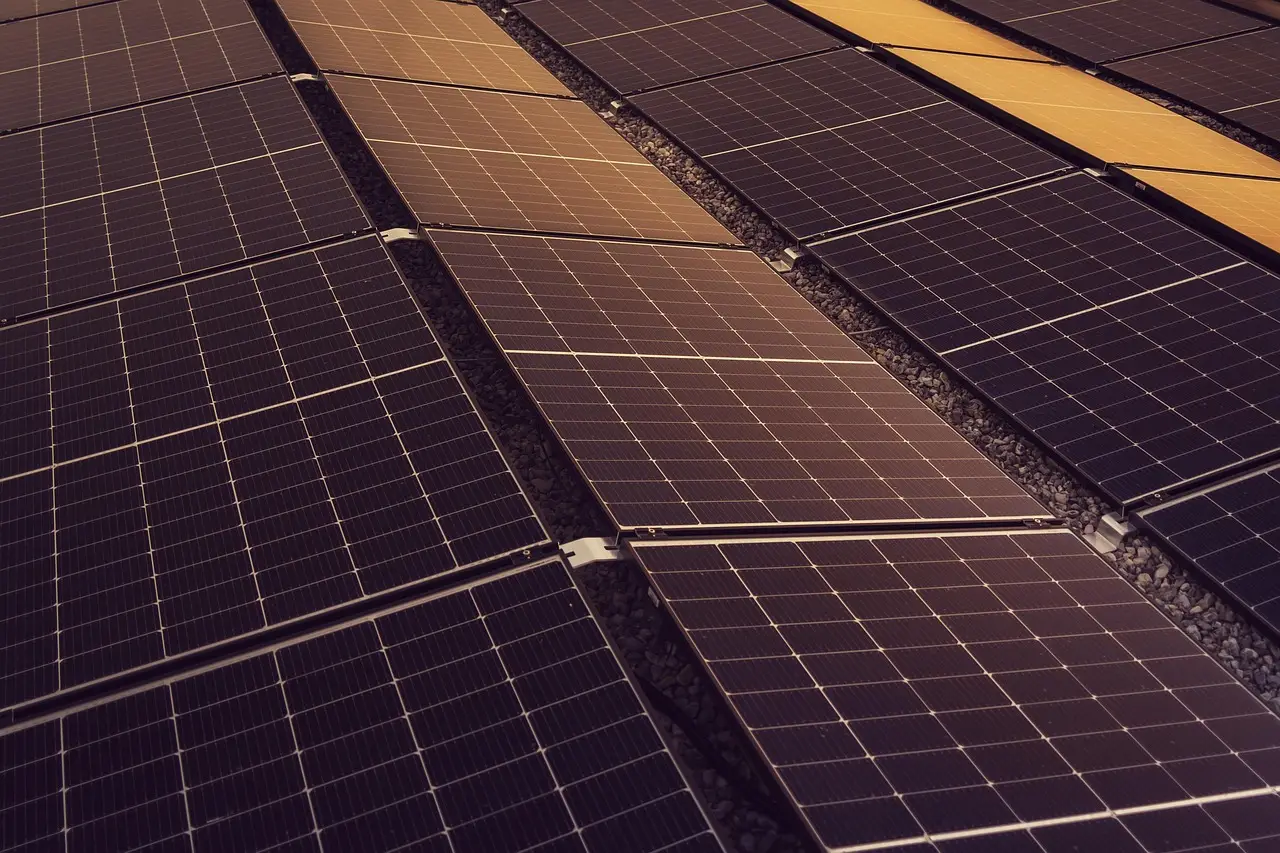
The facility doesn't use the familiar rows of rooftop photovoltaic panels. Instead, hundreds of mirrors (heliostats, in concentrating solar power terms) would direct sunlight toward a receiving tower. The resulting heat produces steam, and the steam generates electricity. The pavilion's yellow bands mirror that energy diagram in built form, making an abstract process something physical and legible.
The bands rise from the perimeter toward a shared high point. Their lower ends bend upward like oversized ribbons. They aren't decorative screens alone: the yellow structure would support the viewing platform while casting shade across the enclosed center and its surroundings. Gaps between the bands keep the outer layer open rather than sealing it into another enclosed room.
What's inside the enclosure?
Tucked underneath sits a low, rounded exhibition building where visitors could learn about the plant before heading upstairs. Key features include:
- Large windows facing the facility, connecting displays to the machinery outside
- A shaded central skylight bringing daylight from above
- Windows and skylight configured for natural ventilation
That ventilation strategy won't establish comfortable indoor temperatures on a desert afternoon — a candid limitation the proposal itself acknowledges.
The surrounding space has a different job. It gives special events somewhere to spread out beneath the yellow framework. A visiting school group could gather there before entering the exhibits. It also forms an intermediate zone between open desert and enclosed center, though the separated bands wouldn't provide continuous overhead covering.
What does the platform change for visitors?
An exterior staircase separates the climb from the exhibition room below. At the top, a projecting viewing platform lets visitors look across the power plant from above. After learning how the mirrors concentrate sunlight, they could step outside and follow the mirror field's arrangement across the landscape — the change in viewpoint gives the visit a destination beyond the displays.
Most of the structure is proposed in steel and concrete composite materials, not the lightweight fabric its ribbonlike outline suggests. Electricity would come from the associated power plant, not from the yellow bands themselves. That distinction keeps the architecture's role clear: it interprets the energy system and accommodates its visitors, while the generating equipment remains elsewhere on site.
One practical question remains. The published proposal identifies stairs but doesn't explain an accessible route to the upper level. For a public visitor center built around a shared view, resolving that matters — the lesson about solar energy shouldn't depend on being physically able to make the climb.
Original: michaeljantzen.com
More from Priya Raman
Show full bio
News editor covering people, launches and day-to-day practice in construction industry, architecture, interior design at Built Current.
163 articles