Sheet-Metal Workshop in Tatsuno Becomes a 144-Sqm Family Home
Akio Isshiki Architects carved a semi-outdoor terrace from a 144-sqm former sheet-metal workshop in Tatsuno, Japan, keeping salvaged shutters, toolboxes and log beams in the new home.
- Section
- Renovation & Retrofit
- Author
- By Elena Vasquez
- Filed
- Length
- 3 min read
Key takeaways
- House in Tatsuno converts a 144-square-meter former sheet-metal workshop in Hyogo, Japan, into a residence
- The design carves a semi-outdoor garden terrace out of the existing interior volume
- A 90-centimeter-wide entrance porch with a two-meter ceiling leads into a tōri-niwa-style passage screened by salvaged shutters
- Upstairs, ceiling finishes were removed to expose structural log beams, and the original ridge-raising offering was reinstalled
- Akio Isshiki Architects designed the project; Uekiya Okamoto served as landscape designer
A 144-square-meter former sheet-metal workshop in Tatsuno, a historic castle town in Hyogo, Japan, is now a family residence designed by Akio Isshiki Architects. The renovation keeps physical traces of the building's artisanal past while reworking the floor plan around semi-outdoor thresholds and tactile materials — all within the structural, regulatory and budgetary limits of a compact site.
The client wanted a deck connected to the dining room, but not at the cost of garden space or privacy. Akio Isshiki's answer was subtraction: the team carved out a portion of the existing interior volume to form a recessed, semi-outdoor garden terrace. A perimeter fence screens the space from neighboring properties.
What sits inside the carved-out terrace?
The sheltered zone holds three elements:
- built-in bench seating
- Tamba stone landscaping, designed by Uekiya Okamoto
- a water basin
A frameless-look sliding glass door with a projecting brass pull separates the terrace from the interior dining room. The move works like trading indoor square meters for outdoor rooms — the house gives up floor area and gains a garden room it can use year-round, rain or shine.
How does the entrance work?
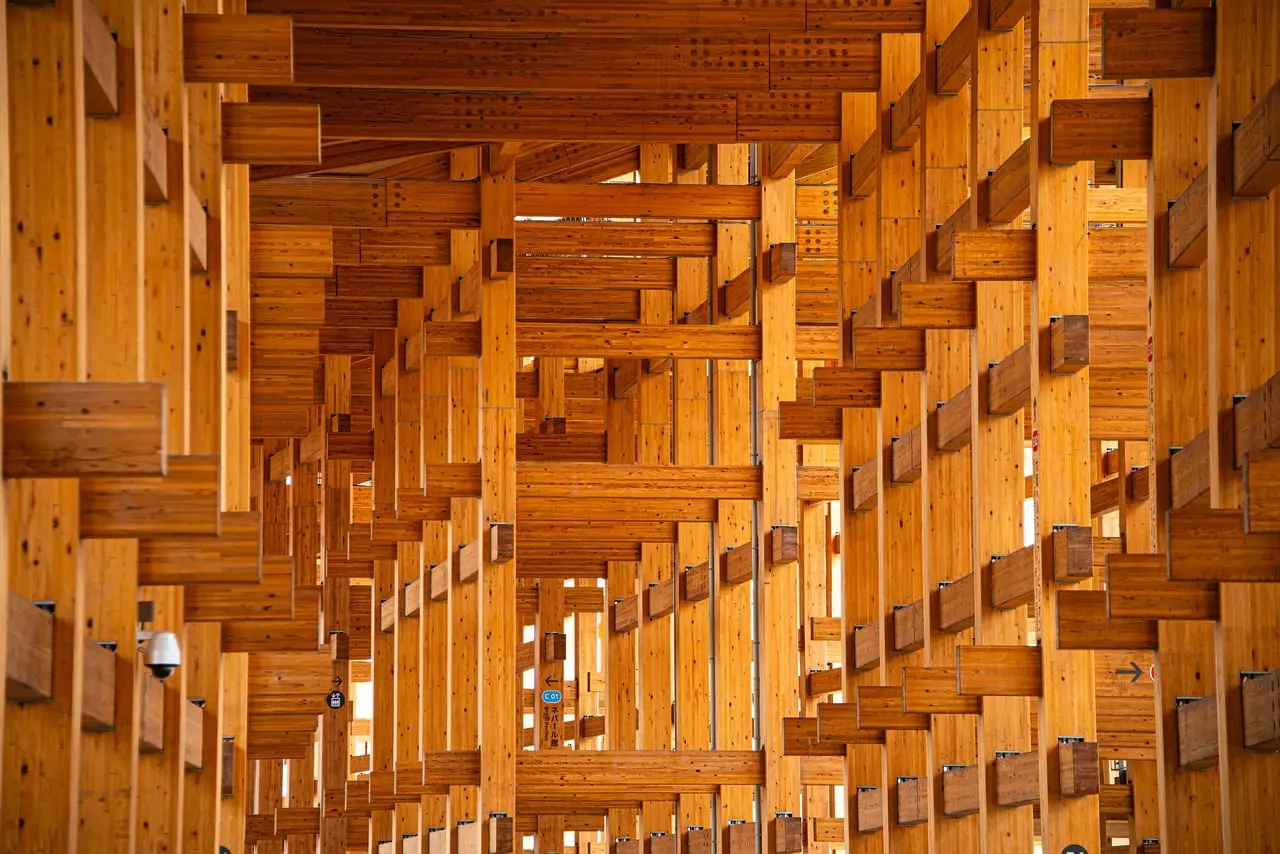
The street front pairs a wide lattice sliding gate with a deliberately compressed porch: 90 centimeters wide, with a two-meter ceiling. That's roughly the width of a standard doorway, scaled down to make the arrival sequence feel tighter before it opens up. A cedar-bark sliding door leads from the porch into a tōri-niwa-style passage — the traditional Japanese earthen-floored service corridor — here enclosed by screens made from salvaged shutters.
Beyond those screens, the former workshop itself survives as an unconditioned transitional zone. It connects to the dining area through an engawa-like timber platform, the veranda edge typical of Japanese houses, and can function either as semi-public space or as an extension of the dining room.
Which materials anchor the interior?
Inside, locally applied earthen plaster covers the walls. A kitchen clad in patterned Tunisian ceramic tiles sits against it, alongside a custom built-in unit that combines the family dining table with an integrated work surface.
The workshop's own artifacts stayed in the building. Old toolboxes are fitted into shelving. A metal ring found on site is now part of the stair landing handrail, next to a shoe-removing stone. A shoji window above the minibar pulls natural light into the family gathering space, and the bath — clad in cypress wood walls — overlooks the garden.
What changed on the upper level?
Upstairs, Isshiki largely preserved the original layout. The interventions are precise:
- ceiling finishes stripped back to expose structural log beams
- a sunken study desk inserted into the living quarters
- a compact tokonoma alcove added alongside it
- the building's original ridge-raising ceremonial offering reinstalled at the roof peak
That last detail matters. Reinstalling the muneage offering — the ritual object placed when a roof frame is raised — returns a piece of the building's construction history to its highest point.
The project, photographed by Benjamin Hosking, shows a renovation method gaining ground in Japan's historic towns: rather than clearing modest craftsman buildings, architects like Isshiki are subtracting volume, salvaging hardware and letting the workshop's residue shape how the house is used.
Original: google.com
More from Elena Vasquez
Show full bio
Senior reporter covering money, funding and market shifts around construction industry, architecture, interior design at Built Current.
370 articles