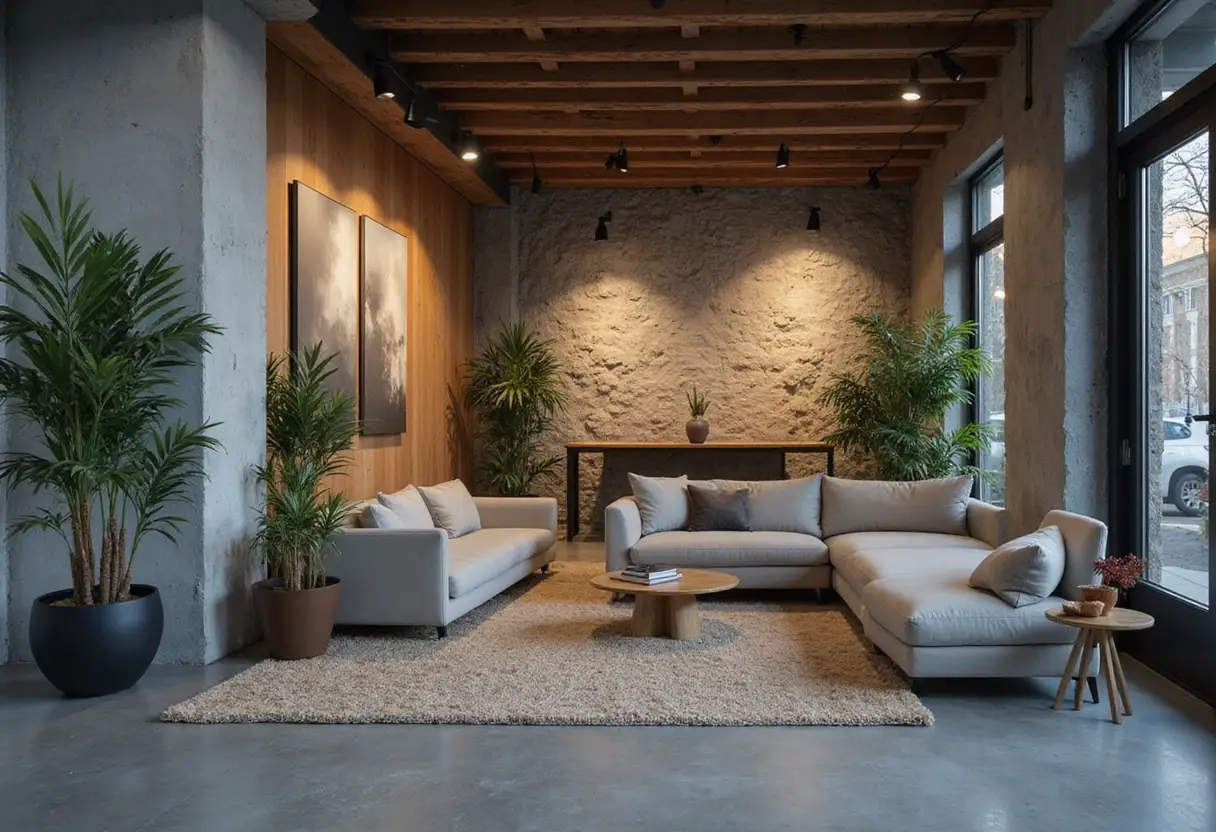
say architects builds Sage a 'small house made for holidays' in Guangzhou
say architects has completed a 207 m² Sage store in Aranya Guangzhou, led by Zhang Yan and Shan Jianan and described by the firm as "a small house made for holidays."
- Section
- Interiors
- Author
- By Elena Vasquez
- Filed
- Length
- 2 min read
Key takeaways
- say architects completed the 207 m² Sage store in Aranya Guangzhou, dated 2026.
- Lead architects are Zhang Yan and Shan Jianan.
- The architects describe the project as "a small house made for holidays."
- Manufacturers on the project: LuosLab and Shanghai Jielu Decoration Design Engineering Co., Ltd.
- Wen Studio provided the photographs.
say architects has completed a 207 m² Sage store in Aranya Guangzhou, describing it as "a small house made for holidays." Zhang Yan and Shan Jianan led the design. Wen Studio photographed the project, dated 2026.
The store sits inside Aranya Guangzhou, a site the architects characterize through its dual identity: "half urban bustle, half lake-and-mountain scenery." That split drives the whole design. Say architects aimed to reconcile two registers that usually pull apart — the everyday and the poetic — by giving the interior a lived-in sensibility rather than a polished showroom finish.
What shapes the design?
Three ideas organize the space, according to the architects' text:
-
Site DNA. The design roots itself in Aranya Guangzhou's hybrid condition of city energy and natural scenery.
Brand ethos. Sage Studio's natural, relaxed lifestyle approach sets the tone for materials and mood.
A holiday logic. The store reads as a small house for time off, not a conventional retail box.
Directness governs the material and structural choices, the architects say. There's no layering of theatrical gestures; the construction shows itself. Playfulness, meanwhile, works at the level of scene and experience — threading views and moments together as visitors move through the 207 m² floor plate.
Who built it?
Two manufacturers delivered the project: LuosLab and Shanghai Jielu Decoration Design Engineering Co., Ltd. That production detail matters for a store of this type, where bespoke joinery and finish work typically carry the lived-in character the design calls for.
Why the holiday-house framing matters
The project points to a broader shift in retail design. Rather than treating a store as a container for product, say architects frames it as domestic architecture in miniature — a house you visit. The approach matches Sage Studio's positioning and the Aranya brand's resort-adjacent identity, where retail increasingly borrows the language of leisure and residence.
For a 207 m² footprint, that framing does a lot of work. It lets the architects justify rougher, more direct material handling inside a commercial context, and it gives shoppers a reason to linger that a standard fit-out can't. Expect this hybrid — part house, part store, part scenery — to recur as Aranya expands its Guangzhou presence.
Source: ArchDaily
More from Elena Vasquez
Show full bio
Senior reporter covering money, funding and market shifts around construction industry, architecture, interior design at Built Current.
163 articles