Reclaimed-Waste Bricks Wrap Princeton's 76,500-Square-Foot Health Centre
Glen-Gery's Ponderosa Western bricks, made with reclaimed manufacturing waste, clad Princeton's 76,500-square-foot Frist Health Centre, opened in 2025.
- Section
- Materials & Products
- Author
- By Marcus Bennett
- Filed
- Length
- 2 min read
Key takeaways
- Frist Health Centre is a 76,500-square-foot facility that opened at Princeton University in 2025.
- The Ponderosa Western bricks from Glen-Gery's Western Series incorporate reclaimed materials from the manufacturer's own process.
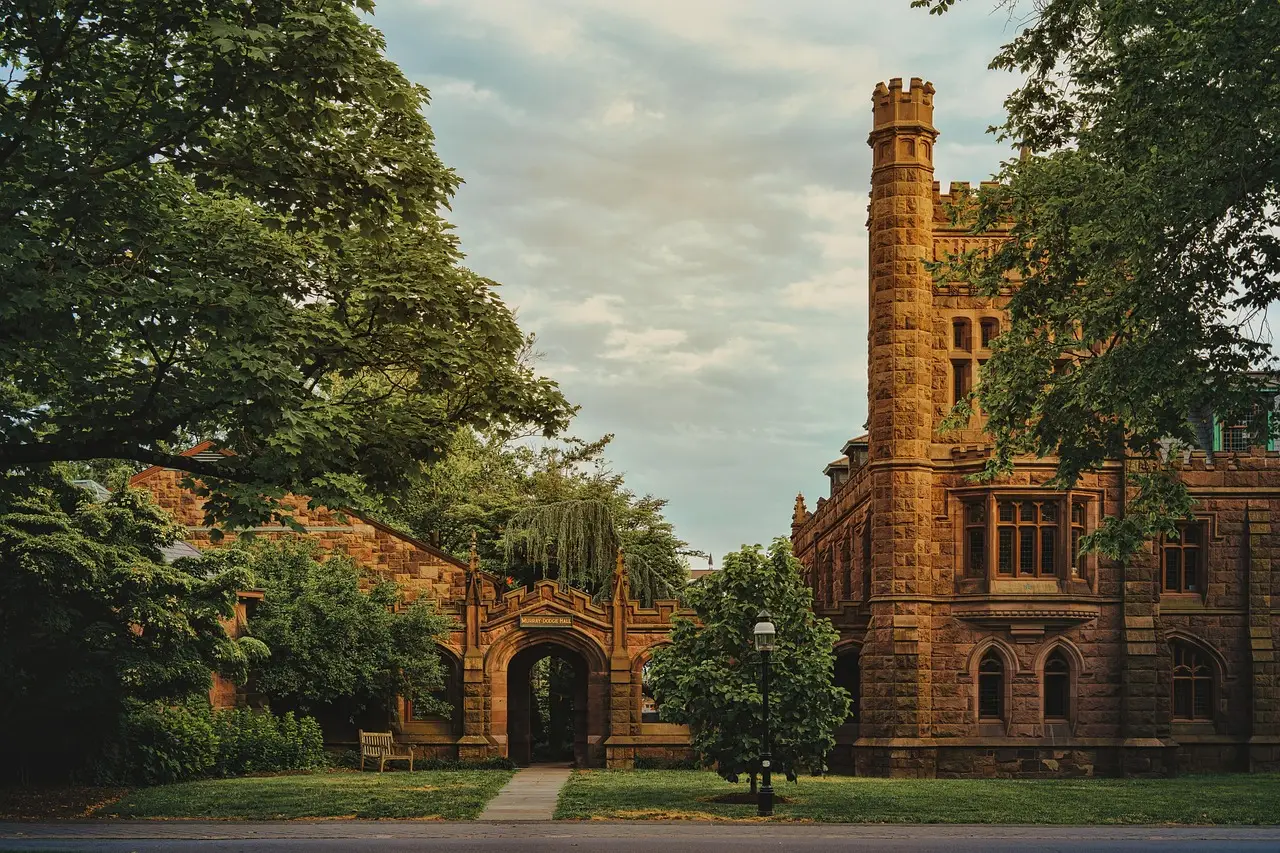
- The facade complements Eno Hall, a Gothic brick building constructed in 1924.
- AIA New York State recognised the project for biophilic design and adaptive reuse.
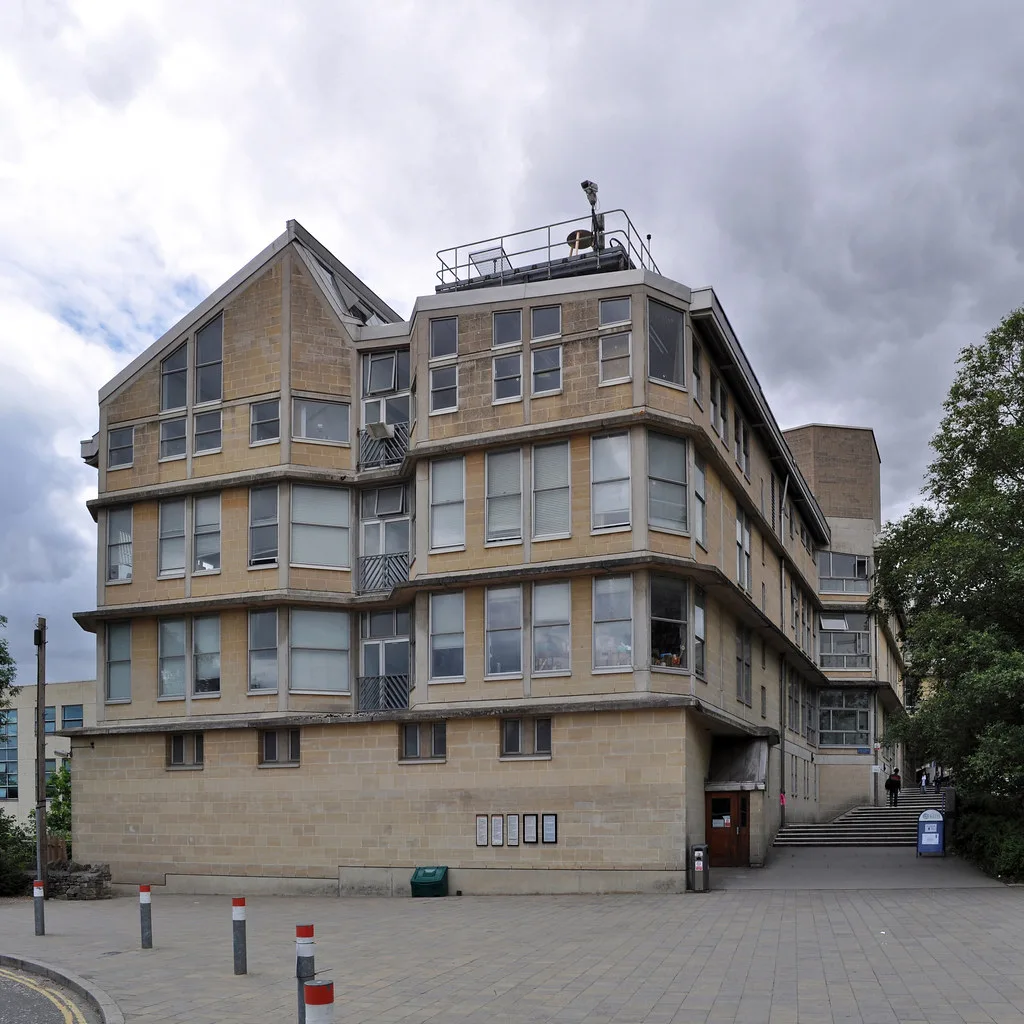
Princeton University's Frist Health Centre, a 76,500-square-foot facility that opened on campus in 2025, is wrapped in burgundy-coloured bricks made partly from reclaimed manufacturing waste.
The bricks, called Ponderosa Western, belong to North American manufacturer Glen-Gery's Western Series and incorporate materials recovered from the company's own manufacturing process. For practitioners specifying sustainable masonry, the project demonstrates how waste-stream inputs can sit inside a standard extruded-brick product rather than a bespoke one-off.
Dezeen featured the building in a video carousel produced as part of a partnership with Glen-Gery, with photography supplied by the manufacturer.
What Do the Bricks Look Like?
The extruded units were laid in a horizontal running bond pattern. Each brick carries sharp, precise edges and a surface texture that combines three finishes: velour, grooved and sanded. That mix gives the facade visual variation while holding a disciplined, modular line across the elevation.
The colour and detail respond to context. Glen-Gery designed the facade to complement the century-old Gothic brickwork of the university's historic Eno Hall, which was constructed in 1924. The burgundy tone therefore reads as an extension of Princeton's established masonry palette rather than a departure from it.
How Does the Envelope Perform?
The brickwork does not carry the building's environmental performance alone. The design team paired the facade with several measures:
- Metal sunshades, which help reduce solar heat gain on the building.
- Mineral wool insulation behind the brickwork, supporting the centre's energy performance.
- Exposed mass timber and visual connections to the outdoors, which continue throughout the interior.
The surrounding landscape adds a further layer. Courtyards, green roofs and diverse plant life encircle the building, forming an environment the project team designed to feel calming for students and faculty who use the health services inside.
What Recognition Has the Project Received?
AIA New York State has recognised Frist Health Centre for its use of biophilic design and adaptive reuse. The award signals that the building's value lies in more than its envelope: jurors credited the integration of natural materials, daylight and planting into a health programme dedicated to holistic wellbeing and student welfare.
Glen-Gery, the manufacturer behind the cladding, specialises in custom facades for cultural, residential and educational institutions across North America. The firm's products have appeared recently on other projects in the region, including a residential building in Brooklyn by NA Design Studio wrapped in multi-coloured Glen-Gery brick.
For architects working on university campuses with protected historic fabric, Frist Health Centre offers a working model: a contemporary, waste-inclusive brick that satisfies both performance targets and a 1924 Gothic precedent. Expect reclaimed-material product lines like the Western Series to feature in more institutional briefs as clients tighten embodied-carbon requirements.
Original: glengery.com
More from Marcus Bennett
Show full bio
Correspondent covering money, funding and market shifts around construction industry, architecture, interior design at Built Current.
160 articles