Oblique Turns 1970s Athens Office Into 139-Sqm Home-Gallery
Oblique's Astral Weeks converts a 1970s Athens office floor plate into a 139-sqm home and gallery, hiding new plumbing and HVAC in a raised perimeter around a column-free void.
- Section
- Renovation & Retrofit
- Author
- By Priya Raman
- Filed
- Length
- 2 min read
Key takeaways
- Oblique converted a 139-sqm 1970s office floor plate in central Athens into a hybrid home and gallery called Astral Weeks.
- The original building lacked in-unit plumbing, sewage lines, and modern HVAC distribution.
- A raised perimeter platform conceals all new plumbing, drainage, and climate control systems.
- Sliding panels subdivide the raised ring into a configurable enfilade of bedrooms and bathrooms.
- The column-free central void, lit by a continuous glass facade, serves both daily living and temporary exhibitions.
Oblique has converted a 139-square-meter former industrial and commercial floor plate in central Athens into Astral Weeks, a hybrid residence and temporary art exhibition space. The project sits inside a 1970s postwar office building — a standard downtown Athens typology that lacked in-unit plumbing, sewage lines, and modern HVAC distribution. The studio solved those infrastructural deficits with one clear move: a thickened service perimeter wrapped around an open central void.
The building's shortcomings drove the entire plan. Instead of patching services into an office skeleton never built for apartments, Oblique introduced an elevated floor platform along the perimeter. That platform conceals all newly routed plumbing, drainage, and climate control systems. It also establishes a three-dimensional domestic zone for private functions such as bedrooms and bathrooms.
What does the raised perimeter change for daily living?
The platform does double duty as structure and space. Subdivided by sliding panels, the raised ring forms a configurable enfilade (a sequence of rooms connected in a line) that can operate independently or open into a continuous circulation path. Bedrooms and bathrooms sit inside this thickened edge, stacked above the hidden services.
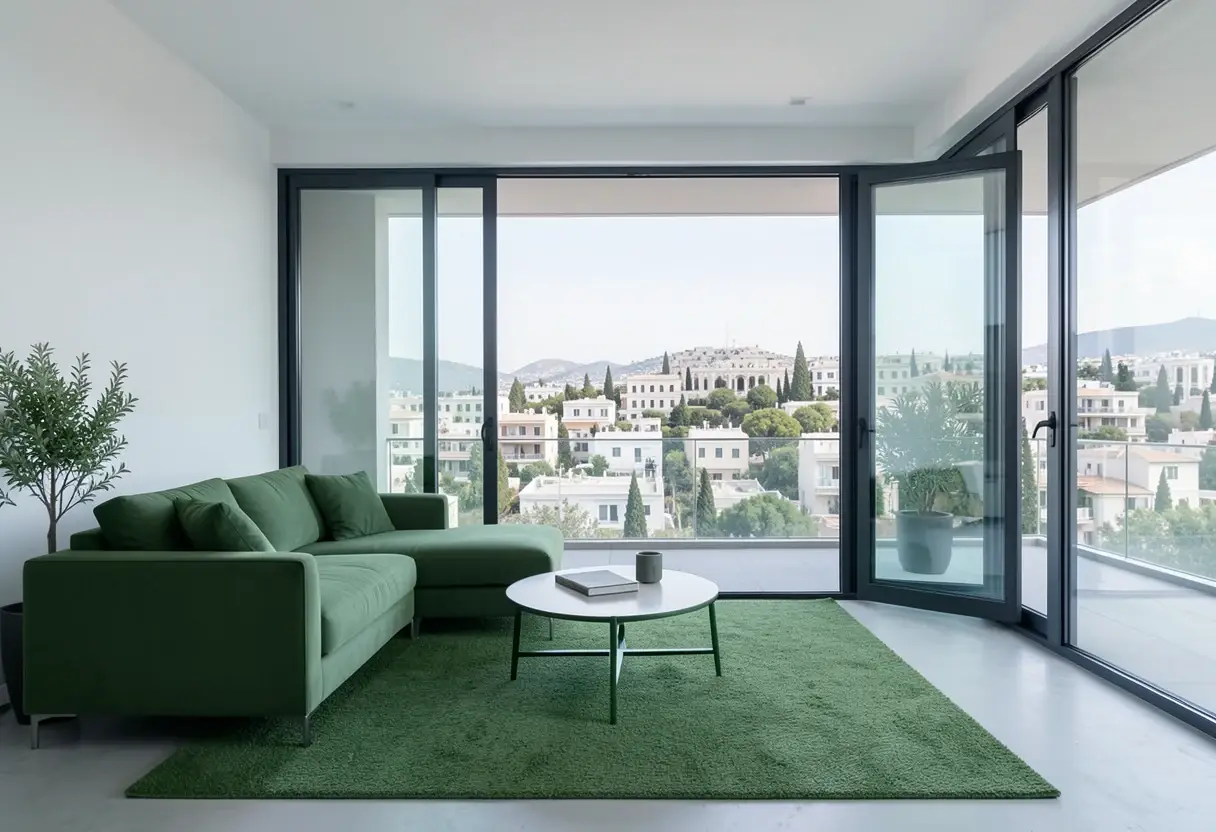
The center of the plan stays untouched. Framed by the peripheral volume, it remains an unobstructed, column-free void illuminated by the building's continuous glass facade. Outfitted with neutral wall surfaces, this flexible core accommodates daily living as well as temporary exhibitions. Oblique describes it as an internal courtyard — it provides interior-facing rooms with a secondary facade and opens cross-plan sightlines through the apartment.
A model for Athens' aging office stock?
The project's significance extends past one apartment. Downtown Athens holds a large stock of 1970s postwar office buildings sharing the same deficits: no in-unit plumbing, no sewage connections, no modern HVAC distribution. Astral Weeks demonstrates a replicable strategy — bury the new infrastructure in a raised perimeter, keep the center free — that turns those floor plates into housing without gutting them.
Photography is by Riccardo De Vecchi. The project measures 139 square meters and was submitted through designboom's DIY submissions feature, where readers submit their own work for publication. Christina Vergopoulou edited the piece for designboom.
Project details:
- Name: Astral Weeks
- Architect: Oblique (@oblique_architecture)
- Location: Athens, Greece
- Area: 139 sqm
- Photographer: Riccardo De Vecchi (@riccardodevecchi.photo)
With Athens' postwar office stock aging and housing demand concentrated in the center, the service-perimeter-plus-void model offers a template other conversions in the city could follow.
Original: google.com
More from Priya Raman
Show full bio
News editor covering people, launches and day-to-day practice in construction industry, architecture, interior design at Built Current.
337 articles