MVRDV Completes Verra, 343 Apartments at Boston's Enterprise Research Campus
MVRDV completes Verra, a 27,000 m² complex with 343 apartments fronting Allstonway park at Boston's new Enterprise Research Campus.
- Section
- Architecture
- Author
- By Marcus Bennett
- Filed
- Length
- 2 min read
Key takeaways
- MVRDV completed Verra, 343 apartments, in 2026 in Boston.
- The complex covers 27,000 m² at the new Enterprise Research Campus.
- Ground-floor locally owned shops, cafés and restaurants front Allstonway park.
- A green façade wraps a diverse collection of apartments with corner windows.
- Photographs are by Jason O'Rear and Tishman Speyer.
MVRDV has completed Verra, a 27,000 m² residential complex delivering 343 apartments at the new Enterprise Research Campus (ERC) in Boston. The Dutch firm finished construction in 2026 on a site surrounded by laboratories, conference facilities, and a hotel, according to a project description provided by the architects.
The building's location defines its logic. Verra sits within a district that, in the architects' words, "brings together the international science and innovation community with the Allston-Brighton community." That dual audience shapes the design at every scale, from the street frontage to the apartment interiors.
What does Verra change at ground level?
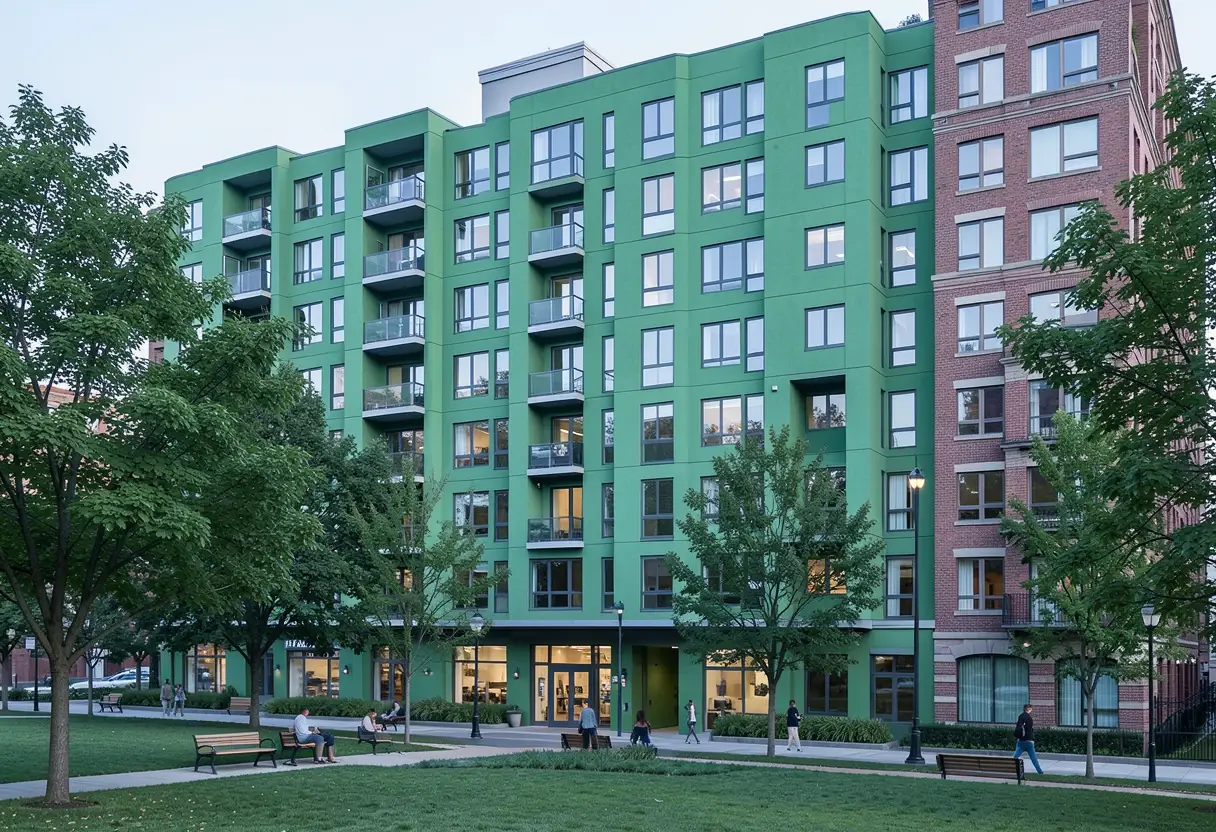
A ground-floor layer of locally owned shops, cafés, and restaurants integrates the residential block into Allstonway, the new public park that forms the central spine of the ERC. The project description states that this commercial base "help to integrate it into Allstonway" and that the design thereby "places residents at the heart of a vibrant district."
For practitioners, the move is straightforward: the residential program does not turn inward. It fronts the district's primary public space with active uses, owned by local operators rather than chains, and lets the park do the work of connecting housing to the campus's institutional buildings around it.
How does the façade organize 343 homes?
Behind a green façade, Verra holds what the architects describe as "a diverse collection of apartments." Corner windows recur throughout the design and, per the architects, "offer expansive views" to residents.
The green façade and the fenestration pattern carry the project's identity on its exterior. The combination of planted surface and repeated corner glazing gives the 27,000 m² mass a readable texture, while the varied unit types behind it aim the building at a mixed residential population rather than a single demographic.
The architects frame the intent as quality of life on both sides of the façade: residents get "a high quality of life both at home and out in the neighbourhood," with the corner windows supplying outlook and the Allstonway frontage supplying the street-level amenities.
Photography of the completed building comes from Jason O'Rear and from Tishman Speyer, the developer whose name also appears in the project credits.
Why the project matters beyond Boston
Verra arrives as the ERC itself takes shape, meaning the residential block functions as early infrastructure for a district still forming around it. The 343 apartments and their local commercial base now anchor one edge of Allstonway, testing whether housing, laboratories, and a hotel can share one public spine in Allston-Brighton.
Source: ArchDaily
More from Marcus Bennett
Show full bio
Correspondent covering money, funding and market shifts around construction industry, architecture, interior design at Built Current.
343 articles