Marta de la Rica Blends Victorian London with Spanish Warmth in Battersea
Marta de la Rica reworked an 1879 Victorian house in Battersea for a Spanish family, preserving bay windows and the sunroom while layering in Mediterranean warmth.
- Section
- Interiors
- Author
- By Marcus Bennett
- Filed
- Length
- 3 min read
Key takeaways
- The house was built in 1879 and measures 5,382 square feet across four floors in Battersea, London.
- Interior designer Marta de la Rica had previously designed the clients' home in Bilbao.
- The sunroom was demolished and rebuilt to construct a basement.
- The garden, designed by Matthew Wilson, includes a pool and outdoor kitchen.
- The top floor under the mansard roof became playrooms for the family's two youngest children.
A Victorian house built in 1879 now houses a Spanish family of four in 5,382 square feet across four floors in Battersea, steps from Battersea Park. Interior designer Marta de la Rica, who had already designed the clients' home in Bilbao, led the transformation.
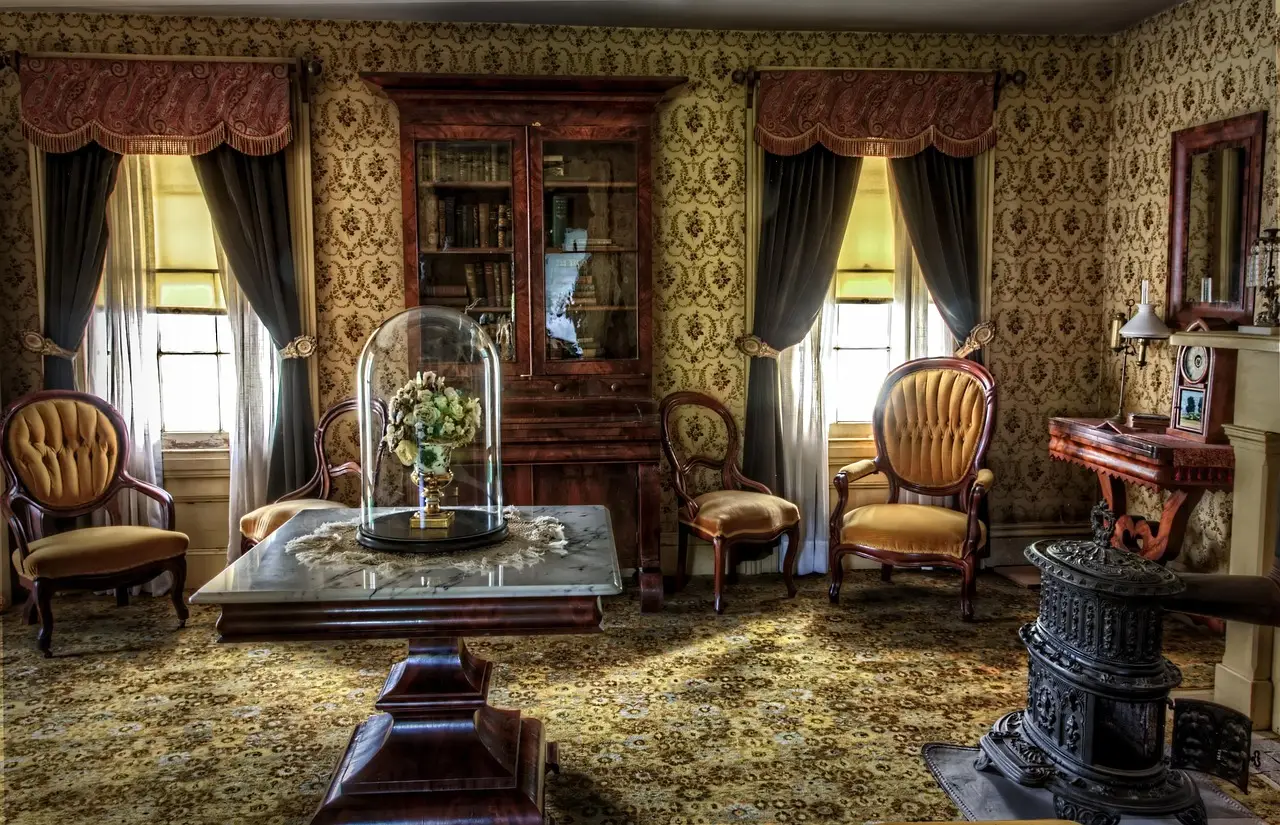
De la Rica describes herself as "a New Yorker by birth, French by adoption, and Spanish at heart." That cultural mix shaped the brief: a British-Mediterranean interior that respects the Victorian shell while answering the demands of modern family life. "The family wanted an elegant and peaceful home that, above all, would be warm and cozy," she says. "For us, that meant creating spaces with comfort, character, and personality."
The clients, originally from Spain, had lived in London for nearly 10 years before buying a single-family home. They had been searching in a different part of the city until they saw this house and abandoned their original plans. The structure stood in very good condition. Only the floor plan needed reconfiguration.
"We wanted the house to feel personal to them while also remaining true to its London identity and the Victorian architecture," says de la Rica. "So the project became a dialogue between English interior design and a more relaxed, Mediterranean lifestyle."
What survived the renovation?
The designer preserved the features that define the building's scale. "Above all, we wanted to preserve the spacious rooms, the ceiling heights, the bay windows, and the staircase," she explains.
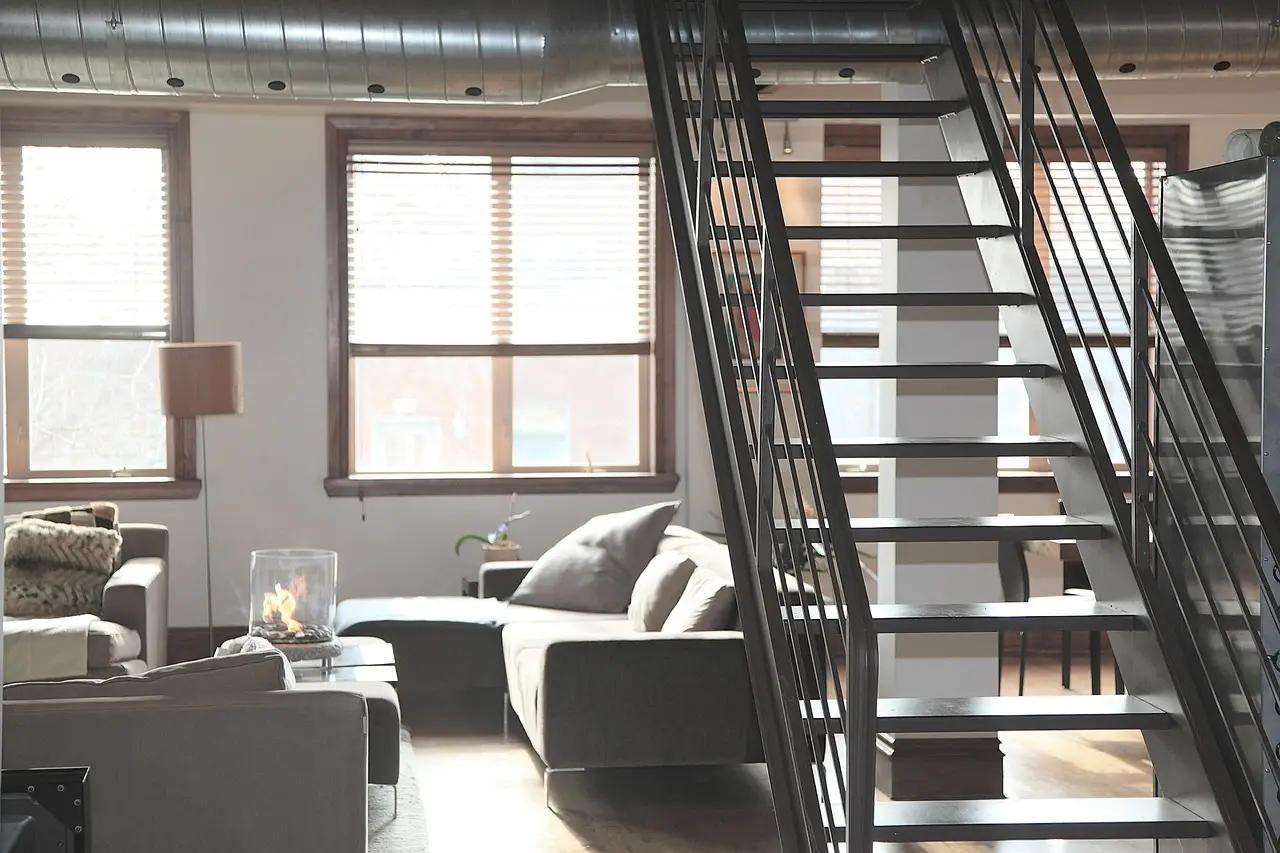
The ground floor now holds a study, a living room, a kitchen, a family room, and a sunroom that doubles as the dining room. The parents' bedroom occupies the second floor. The top floor became a separate children's zone with bedrooms and play areas.
The sunroom demanded the most careful handling. "The sunroom is a big part of the character of the house. To build the basement, it had to be demolished and rebuilt," says de la Rica. "It was very important to us to preserve the extraordinary presence of this space and its connection to the rest of the house."
How does the house meet the garden?
Living spaces flow directly into a garden designed by Matthew Wilson. Terraces in front of the family room and the sunroom give the family direct outdoor access. The garden contains a pool, an outdoor kitchen, and a spacious dining area for gatherings.
Inside, elegant craftsmanship, custom details, warm colors, and high-quality materials carry the project. De la Rica calibrated the balance deliberately. "I particularly like that the rooms all have their own character, yet there is a clear, unifying design that carries throughout the house," she says. "Even in the larger rooms, there's a coziness. It was very important to us to achieve this balance."
Where do the children play?
Under the mansard roof, typical of London Victorian houses, de la Rica converted the entire top floor with its sloped ceilings into colorful playrooms for the two youngest family members.
Her favorite spaces sit at the opposite end of the vertical chain: the living room and the dining room, where design meets daily routine. The living room, dining room, and kitchen form one open space.
"This part of the house allows for a very uncomplicated way of living," she explains. "It's very beautiful but not contrived or overly formal. It exudes coziness and spontaneity, and for me, that's ultimately what makes a family home."
For practitioners, the project demonstrates a repeatable method: when a client relationship crosses borders, the designer's job becomes translation — keeping the bay windows intact while the palette moves south.
Original: martadelarica.es
More from Marcus Bennett
Show full bio
Correspondent covering money, funding and market shifts around construction industry, architecture, interior design at Built Current.
232 articles