KOI Restaurant: SOA Architekti’s 407 m² Košice project, 2026
SOA Architekti’s 407 m² KOI Restaurant project in Košice pairs a father-son brief with family tradition, younger guests and all-day urban social life.
- Section
- Architecture
- Author
- By Amara Osei
- Filed
- Length
- 3 min read
Key takeaways
- KOI Restaurant occupies 407 m² in a corner building in Košice’s historic city centre.
- SOA Architekti dates the KOI Restaurant project to 2026.
- Štefan Šulek and Lucia Kráľ are the lead architects; Matej Hakár took the project photographs.
- A father and son run the restaurant in a former clothing or furniture store.
- The project credits list 11 manufacturers, including Pedrali, Flos, HAY and RMC.
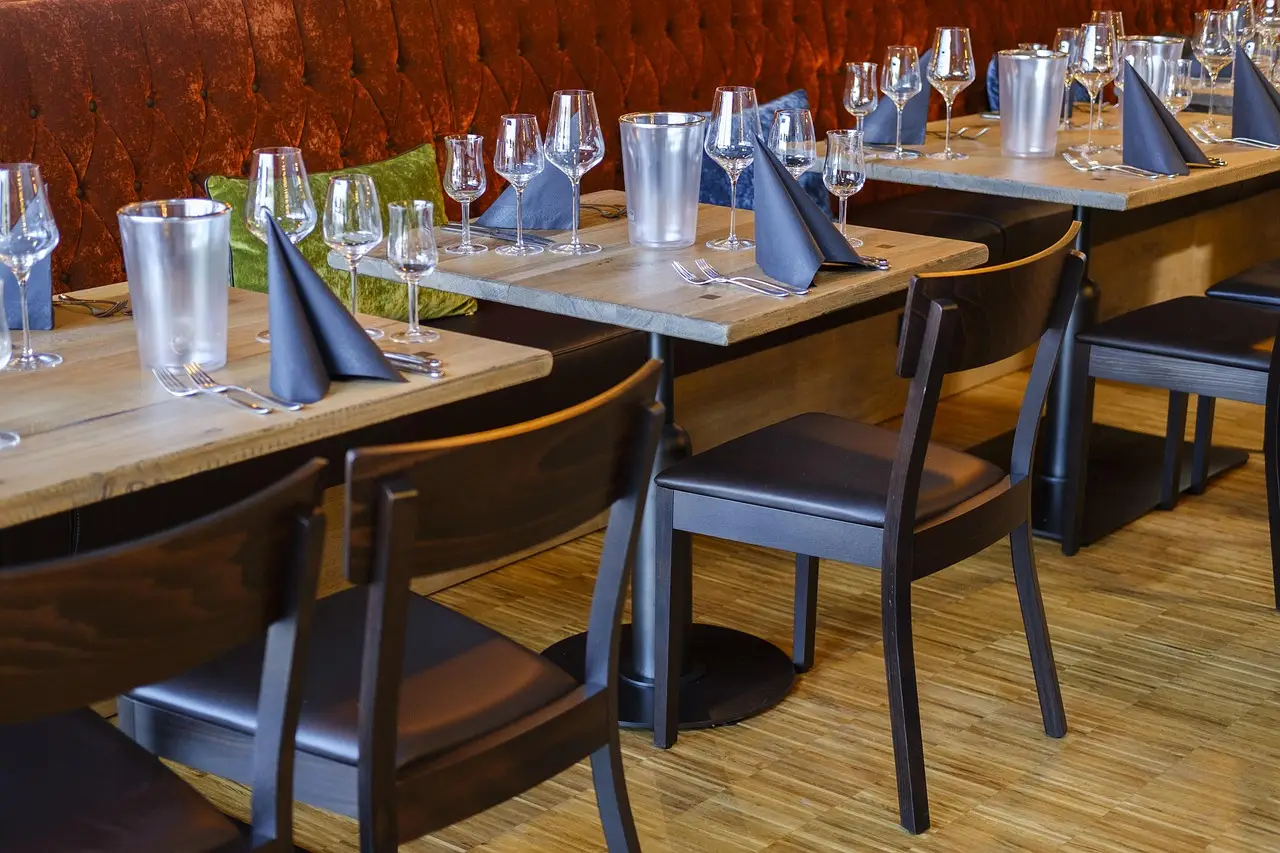
SOA Architekti’s KOI Restaurant in Košice covers 407 m², and the architects date the project to 2026. The restaurant occupies a corner building in the historic city centre, according to the firm’s project description.
Before KOI, the space housed a clothing or furniture store, the architects say. The former tenant remains uncertain in their wording, but the shift is clear: the project puts a restaurant in a former retail shell and gives it a family business with an all-day social purpose.
On the architects’ account, it changes the building from a place to buy something into a place to spend time. The project therefore joins a location-led address to a business-led programme.
A father and son run the business. The father contributes “personal experience, a strong sense of family tradition, and an openness to blending diverse culinary influences,” SOA Architekti says. The son brings a contemporary gastronomic approach and an understanding of a younger audience. Their roles combine continuity with a contemporary, younger-facing proposition.
SOA Architekti describes the son’s contribution as “the energy of an urban venue designed not only for dining but for all-day social life.” The phrase does more than promise a meal. It makes duration part of the brief, linking the restaurant to daytime sociability as well as the table.
In the architects’ account, the younger audience is not simply a market segment; it helps define the venue’s energy.
What does the 407 m² brief actually say?
The architects’ text gives the area, site, former use, business structure and operating ambition. It does not publish a room-by-room account, seating count or material schedule. Those omissions leave the design mechanics unresolved, even though the social proposition is clear. They matter because the project’s scale and all-day remit require decisions that the published description leaves unstated.
SOA Architekti names Štefan Šulek and Lucia Kráľ as lead architects, with photography by Matej Hakár. The credits do not identify the father or son by name. The architects instead foreground their respective contributions: experience and tradition from one generation, contemporary gastronomy and an understanding of a younger audience from the next. It is a succession brief, not a personal profile.
The project record names 11 manufacturers:
- Pedrali
- Casalgrande Padana
- CE.SI. Ceramica
- Flos
- HAY
- ISAN
- KB-BLOK
- MN Metall
- Master & Master
- Paged
- RMC
The manufacturer roster identifies the listed makers, but SOA Architekti’s record does not attach individual products to rooms, materials or zones. At company level, the credits are exact; beyond that level, the description does the work. Its strongest claims concern use rather than specification: family continuity, culinary variety, younger visitors and sustained social activity through the day.
In the published material, the case builds in layers. The 407 m² figure establishes the project’s scale, while 2026 dates the architects’ work. The former clothing or furniture store establishes the site’s retail past. The father-son account establishes the business logic. The project description then makes the reach wider, from dining to an all-day urban role.
The published description does not resolve how KOI will look or move. It does clarify what the design has to absorb: two generations with different culinary registers, a younger audience and a schedule that extends beyond dinner. That is a lot to place inside one corner building in Košice’s historic centre.
For 2026, the test is whether KOI can make that programme coherent in space while keeping the father-son proposition intact. SOA Architekti has set a plain ambition: dining, younger guests and all-day social life. The name may be brief. The brief is not.
Source: ArchDaily
More from Amara Osei
Show full bio
Market editor covering companies, deals and strategy in construction industry, architecture, interior design at Built Current.
277 articles