House AL Steps Down a Slope in Three Levels Near the Treetops
N2B Arquitetura's House AL splits 1,124 square metres across three levels on a Vila do Golf slope, framing views above and below the treetops with slatted concrete and modular stone.
- Section
- Architecture
- Author
- By Elena Vasquez
- Filed
- Length
- 2 min read
Key takeaways
- House AL covers 1,124 square metres and was completed in 2023.
- N2B Arquitetura's lead architects: Caio Yoshiaki Nagano, Rodolfo Biagi Becker and Natalie Fogagnoli.
- The residence is divided into three levels to exploit the sloped Vila do Golf terrain.
- Finishes include slatted concrete and light-toned modular stone tied to the surrounding vegetation.
A 1,124-square-metre residence completed in 2023 uses a three-level split to turn a sloped site in the Vila do Golf area into an asset rather than an obstacle. House AL, designed by N2B Arquitetura, steps down the terrain so its occupants sit both above and below the treetops.
Caio Yoshiaki Nagano, Rodolfo Biagi Becker and Natalie Fogagnoli led the project as lead architects. Carolina Mossin photographed the finished house.
How does the house handle the slope?
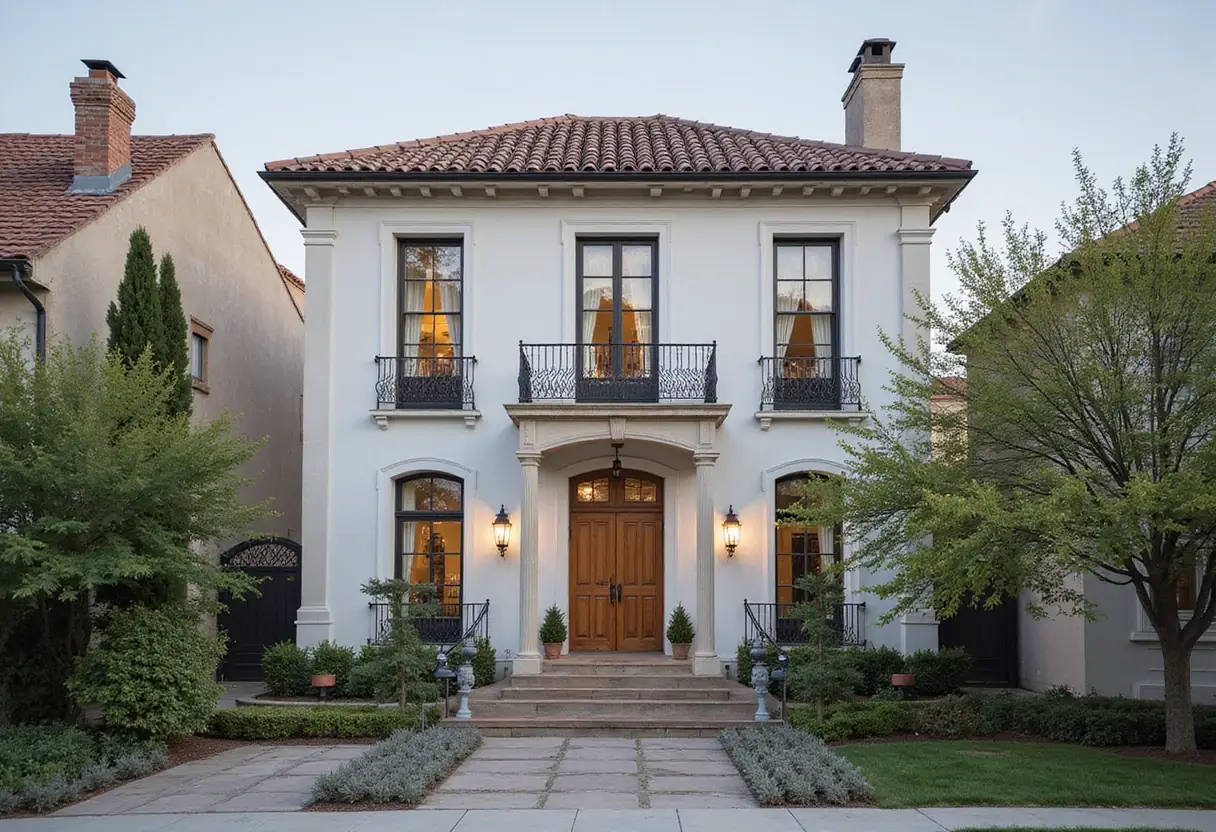
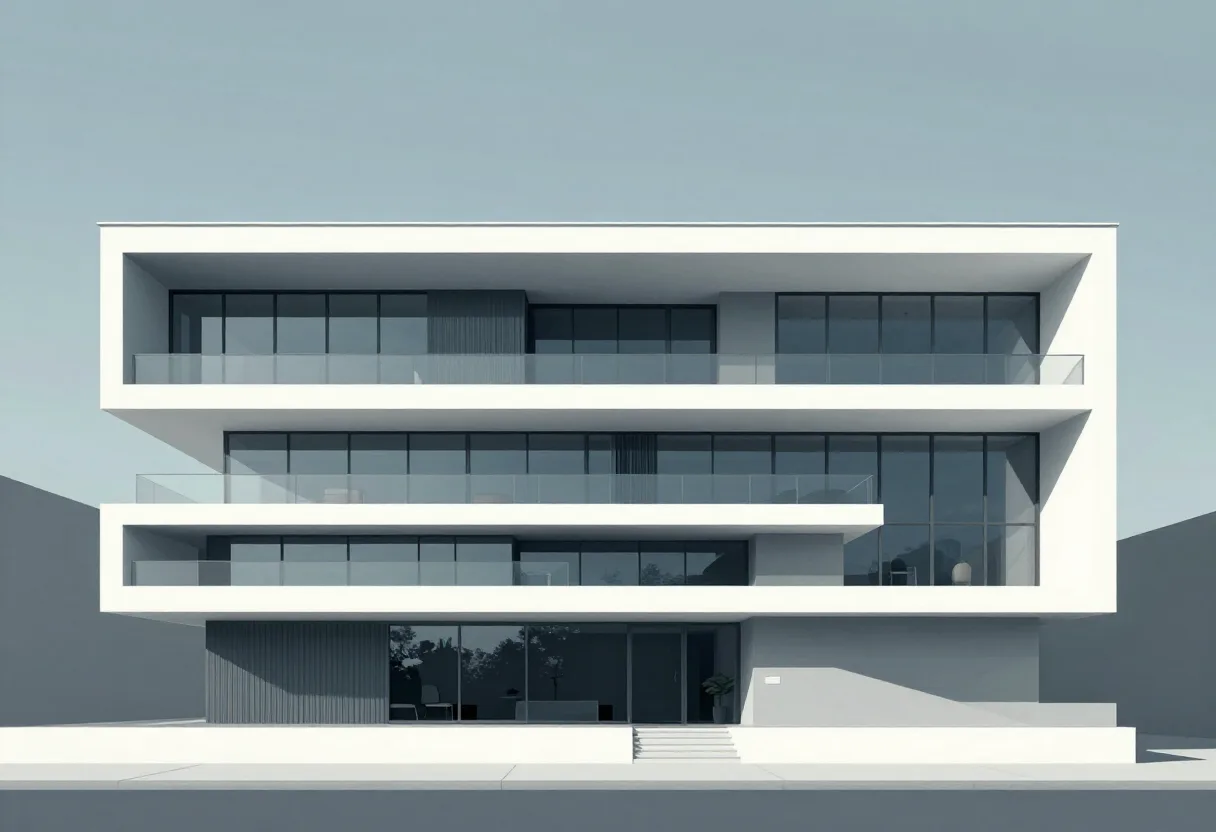
The design doesn't fight the grade. According to the architects, House AL "was designed to take advantage of the terrain's slope." Dividing the program across three levels lets each floor claim a different slice of the surrounding landscape — some rooms look out over the canopy, others look through it.
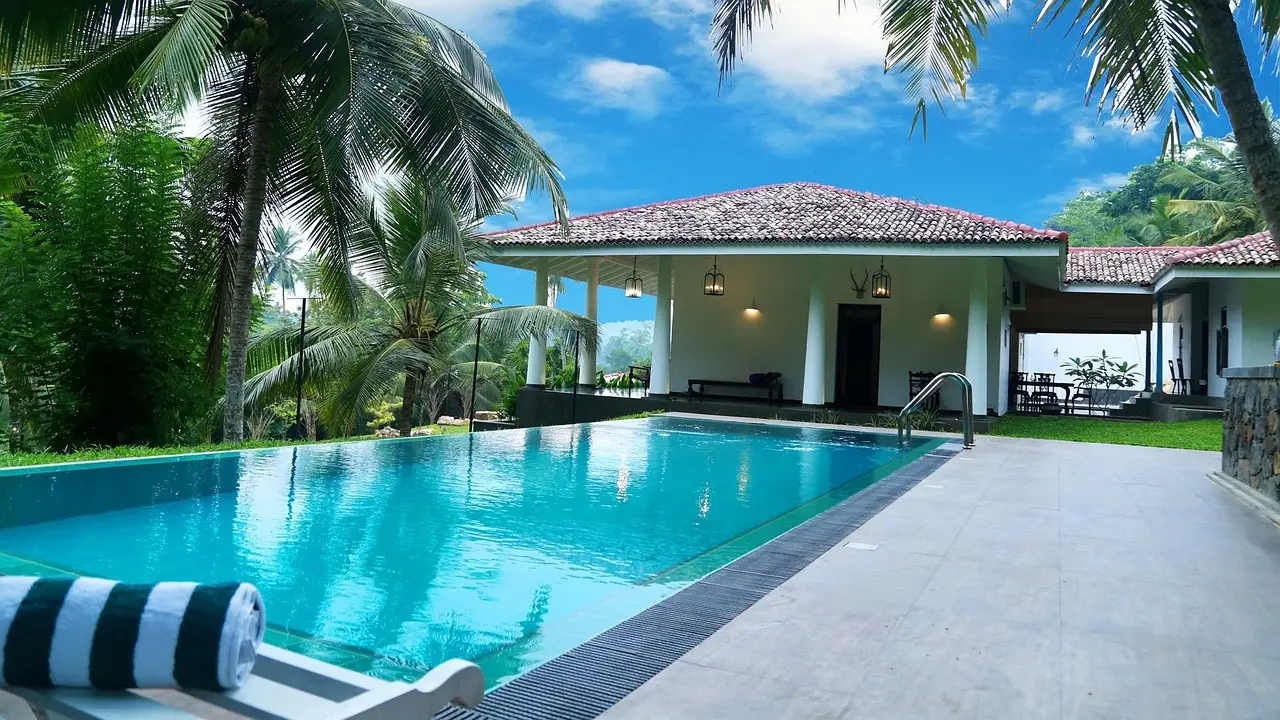
The outdoor area sits on the lowest level, where the architects say it integrates with the local scenery. That placement grounds the social spaces at the point where the building meets the vegetation, rather than lifting all the living space to the top of the slope.
To put the scale in perspective: 1,124 square metres is roughly the floor area of five or six average family homes stacked into one terraced property.
What frames the views?
Orientation does most of the work. The main living spaces were positioned to make the most of the outlook, and large windows bring abundant natural light into the bedrooms and living area, the architects report. Glazing, in this scheme, is doing two jobs at once — it opens the interior to the landscape and reduces the need for artificial lighting during the day.
How does the building meet the landscape?
Landscaping operates as a standout element rather than decoration. The architects designed it "to incorporate the construction with the surrounding vegetation, creating a harmonious connection with the environment." In practice, that means the planting strategy treats the house and the site as one system instead of a building dropped onto a garden.
The material palette backs that up. Finishes were carefully selected to reinforce the residence's unity with the greenery: slatted concrete and light-toned modular stone. The linear rhythm of the slats and the pale stone keep the volumes reading as part of the setting — the concrete gives texture, the light tones keep the surfaces from going heavy against the foliage.
The project shows how a demanding site — a slope that could have fragmented the program — can instead organize it. For N2B Arquitetura, the three-level section is the mechanism: it distributes 1,124 square metres across the grade while keeping every principal room pointed at the trees.
Source: ArchDaily
More from Elena Vasquez
Show full bio
Senior reporter covering money, funding and market shifts around construction industry, architecture, interior design at Built Current.
400 articles