Glenbrook Lines Up 24-Storey Tower With 246 Homes on Leeds Car Parks
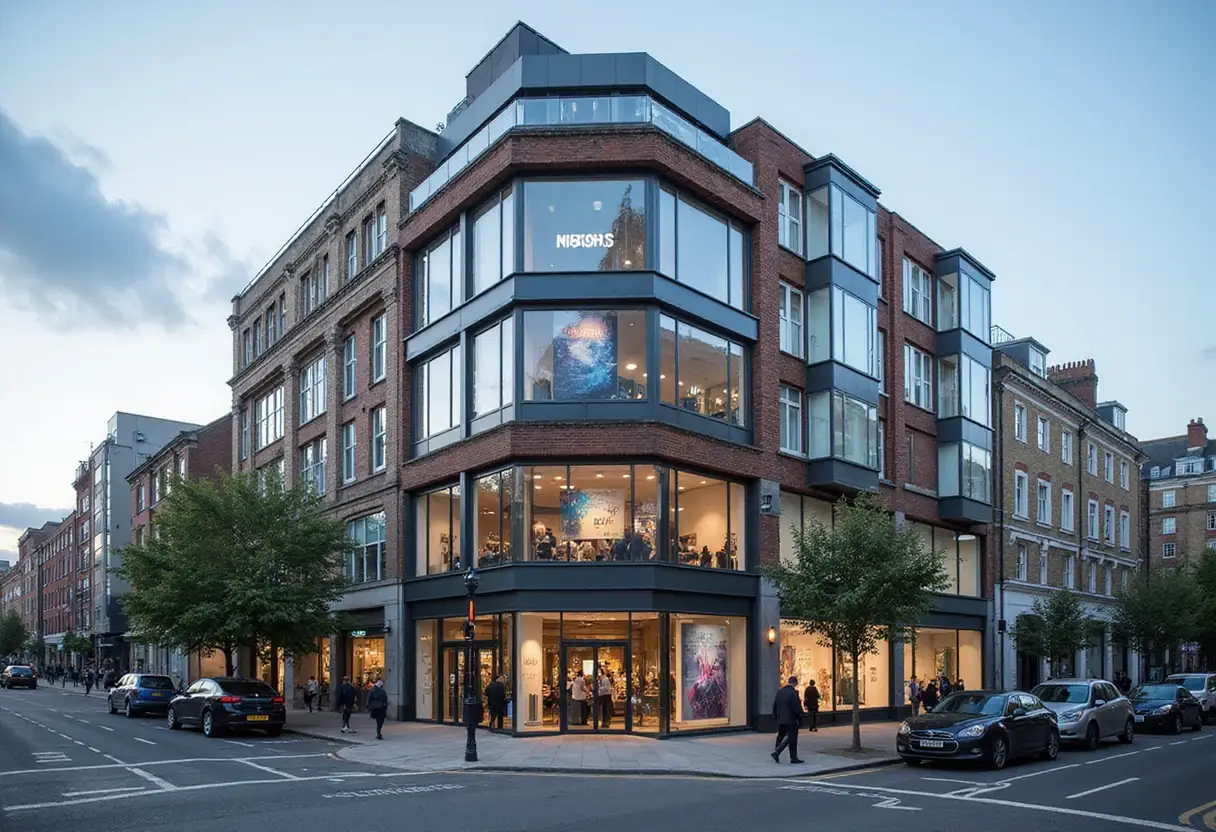
Glenbrook has unveiled a 24-storey, 246-flat tower designed by Carey Jones Chapman Taylor for two former car parks at Meadow Lane in Leeds South Bank.
- Section
- Architecture
- Author
- By Grace Kim
- Filed
- Length
- 2 min read
Key takeaways
- Glenbrook proposes a 24-storey tower with 246 flats on two former car parks at Meadow Lane, Leeds
- Leeds City Council picked Glenbrook as preferred developer for the council-owned site in 2024
- Carey Jones Chapman Taylor designed the tower with a lower curved building alongside it
- Proposals include one, two and three-bedroom flats plus ground-floor commercial space
- A planning application has not yet been submitted; proposals were unveiled ahead of filing
Manchester developer Glenbrook has unveiled proposals for a 24-storey residential tower delivering 246 flats on two former Leeds car parks.
The scheme would rise on council-owned land at Meadow Lane in the South Bank area, close to the River Aire. Plans include ground-floor commercial space alongside the homes, with a mix of one, two and three-bedroom flats.
Leeds City Council selected Glenbrook as its preferred developer for the site in 2024. The project has now moved into public view ahead of a formal planning application.
Who is designing the tower?
Architect Carey Jones Chapman Taylor has designed the scheme, pairing the tall tower with a lower curved building at its base. The project team also includes:
- Whitley & Partners for mechanical and electrical engineering
- Hexa as structural and civil engineer
- Abacus Cost Management for cost consultancy
The proposals also cover new landscaping and pedestrian links, positioning the development close to the major regeneration taking place at Aire Park.
What does the design say about the skyline?
Glenbrook development manager Michael Watson said the scheme is about more than the homes themselves. "Alongside delivering 246 new homes, an important part of the proposals is how the development meets the ground and contributes to the wider regeneration already taking place around Meadow Lane and the South Bank," he said.
He added that the tower's height has been weighed against the city's changing profile. "The taller element has been carefully considered as part of the emerging city skyline, while the lower shoulder building and its curved form respond more directly to the neighbouring heritage including Leeds Bridge House and the wider character at street level."
The curved shoulder building, in other words, is doing the street-level work, while the tower addresses the skyline. It's a familiar split in high-rise residential design, and here it responds to two specific neighbours: Leeds Bridge House and the wider heritage context around it.
Where does this fit in Glenbrook's pipeline?
The Meadow Lane project follows a busy stretch for the developer in Leeds. Glenbrook completed TURA at Whitehall Riverside and topped out Regency Works on Kirkstall Road earlier this year.
That track record matters for the Meadow Lane site. The developer arrives with recent delivery experience in the same city, on a council-owned plot selected through a competitive process in 2024.
What happens next?
The proposals are now public, but no planning application has yet been submitted. The next milestone for the 246-home scheme will be that filing with Leeds City Council, which will determine whether the 24-storey tower and its curved neighbour join the South Bank skyline.
Source: Construction Enquirer
More from Grace Kim
Show full bio
Staff writer covering money, funding and market shifts around construction industry, architecture, interior design at Built Current.
182 articles