Gangoly & Kristiner Architects Convert Austrian Winegrower's House
Gangoly & Kristiner Architects converted an old winegrower's house in Langegg, Austria, into House on the Hill, a 140-square-metre holiday retreat completed in 2024.
- Section
- Architecture
- Author
- By Amara Osei
- Filed
- Length
- 2 min read
Key takeaways
- House on the Hill comprises 140 square metres and was completed in 2024.
- The project converts an old winegrower's house in Langegg, Austria, into a holiday retreat.
- Lead architects were Irene Kristiner, Dominik Troppan and Alexander Freydl.
- The clients previously commissioned the firm to fit out a flat in Vienna.
- Custom furniture was supplied by Möbelbau Breitenthaler GmbH.
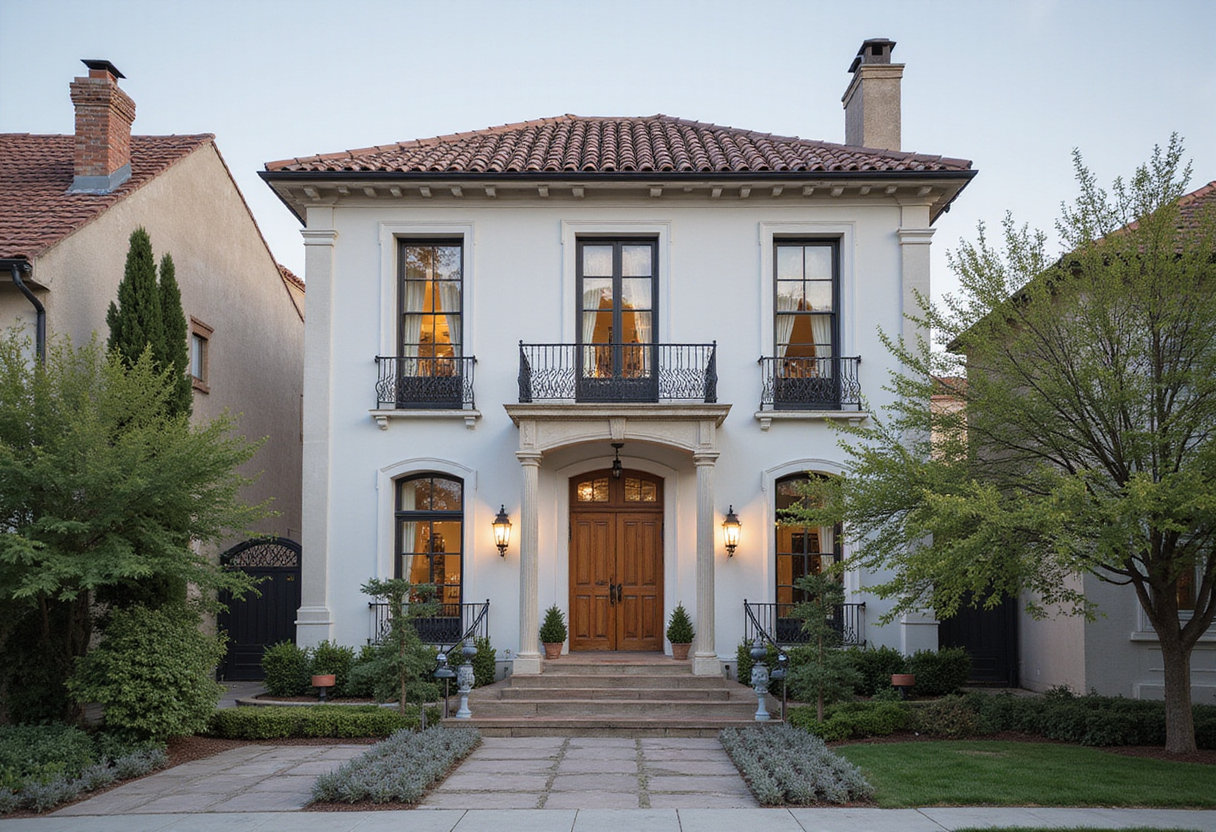
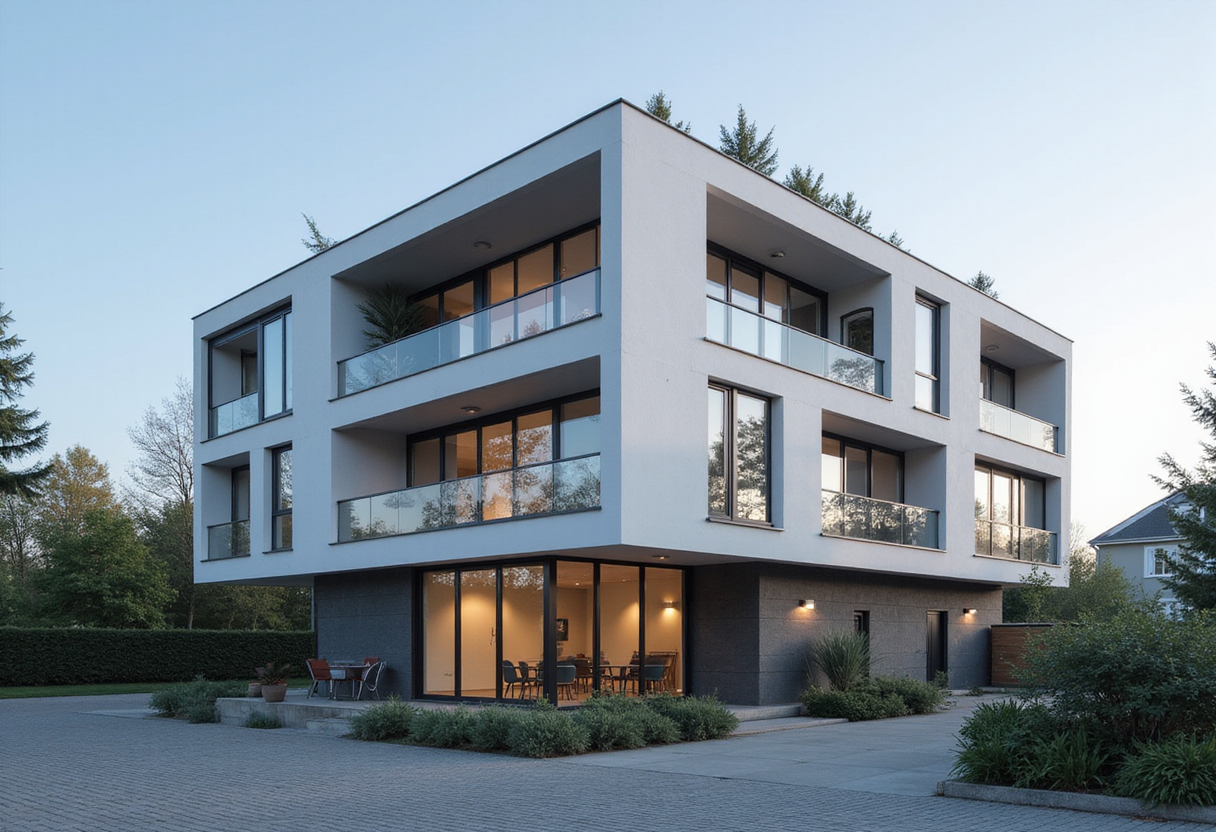
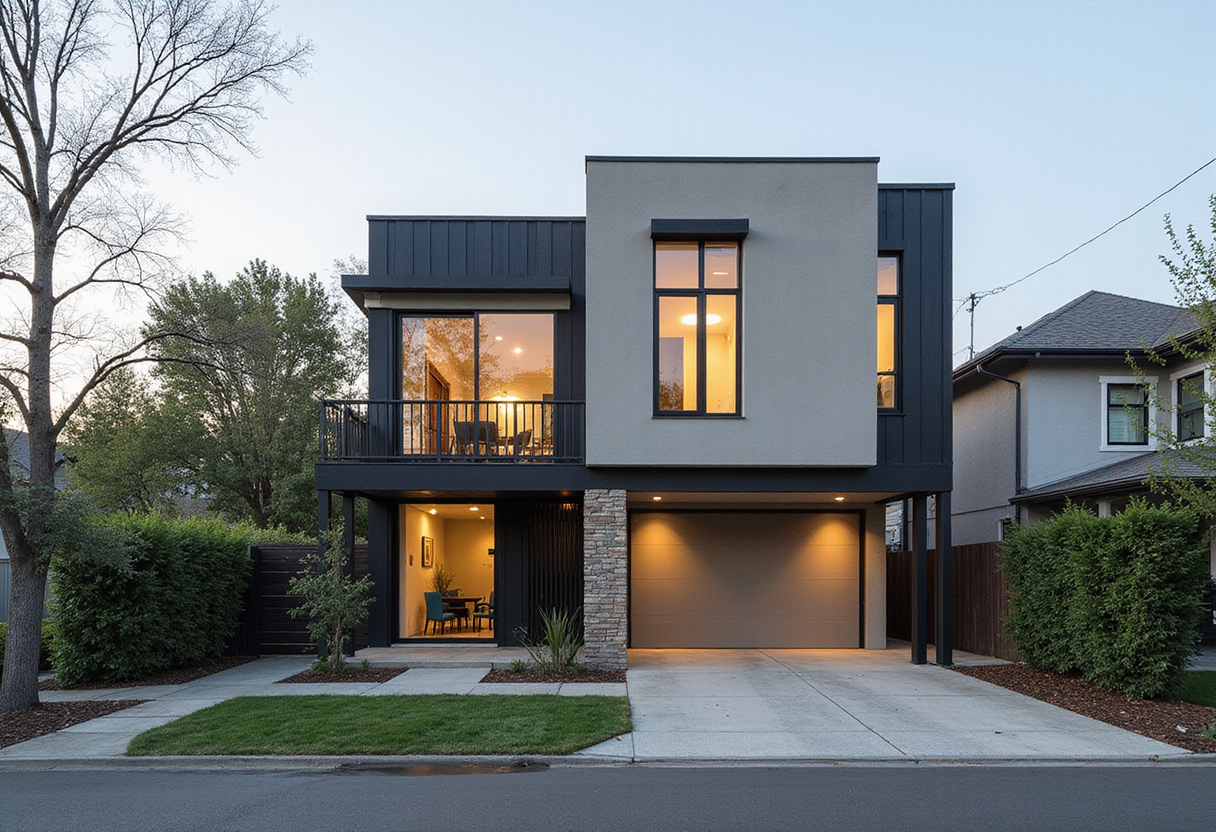
Gangoly & Kristiner Architects have converted an old winegrower's house in Langegg, Austria, into a 140-square-metre holiday retreat. The Graz-based office completed the project, called House on the Hill, in 2024.
The commission came from returning clients. "We have already fitted out a flat in Vienna for the clients," the architects write in their project text. "Sophisticated, urban, colorful. From the city to the countryside—a different atmosphere."
What does the conversion do?
The brief shifted the clients' life from an urban apartment to a rural house built for a different rhythm. The architects describe the goal plainly: "A relaxed atmosphere, plenty of guests."
The existing winegrower's house forms the backbone of the scheme. Drawing titles published with the project — ground floor plan, first floor plan, cross-section, east elevation, and two versions of the west elevation, one closed and one open — indicate a two-storey intervention that can present either a sealed or an open face to the west, the hillside orientation that gives the house its name.
Photography by Emilian Hinteregger shows the interior strategy. Wood dominates the living spaces, kitchen countertops, stair handrail, bedroom joinery and bathroom fittings, with the custom furniture contribution credited to Möbelbau Breitenthaler GmbH.
Who delivered the project?
Gangoly & Kristiner Architects assembled a compact team for the 140-square-metre conversion:
- Lead Architects: Irene Kristiner, Dominik Troppan, Alexander Freydl
- Lead Team: Hans Gangoly
- Technical Team: Irene Nikolaus
- Design Team: Magdalena Zoller
- Engineering and Consulting: Möbelbau Breitenthaler GmbH
The project sits in Langegg, a village in Austria's wine-growing south-eastern Styria, where converted wine farmsteads are a common housing type.
The repeat commission signals a working relationship that has moved with the clients from a single Vienna flat to a house designed for hosting — a trajectory the architects frame as a change in atmosphere rather than a change in design ambition.
Original: images.adsttc.com
More from Amara Osei
Show full bio
Market editor covering companies, deals and strategy in construction industry, architecture, interior design at Built Current.
126 articles