Fort Le Crocq shortlisted at 2026 Guernsey Design Awards
The Drawing Room’s dower unit extension at Fort Le Crocq, 25 metres from the sea, earned a 2026 Guernsey Design Awards shortlist in the Small Projects (up to 500K) category.
- Section
- Architecture
- Author
- By Priya Raman
- Filed
- Length
- 3 min read
Key takeaways
- Fort Le Crocq’s new dower unit sits 25 metres from the sea.
- The Drawing Room received a 2026 Guernsey Design Awards shortlist in the Small Projects (up to 500K) category.
- The original defensive fort was erected after 1832 on the Richmond/Vazon headland.
- Rihoy & Son built the extension, which adds a new unit to an existing outbuilding.
- The design retains cedar shingles, copper rainwater goods and a north-east-facing glazed corner.
The Drawing Room’s Fort Le Crocq extension earned a shortlist in the Small Projects (up to 500K) category at the 2026 Guernsey Design Awards.
The extension adds a dower unit (independent living accommodation) to an existing outbuilding, 25 metres from the sea on Guernsey’s west coast. The Drawing Room designed it, and Rihoy & Son built it.
What changed at Fort Le Crocq?
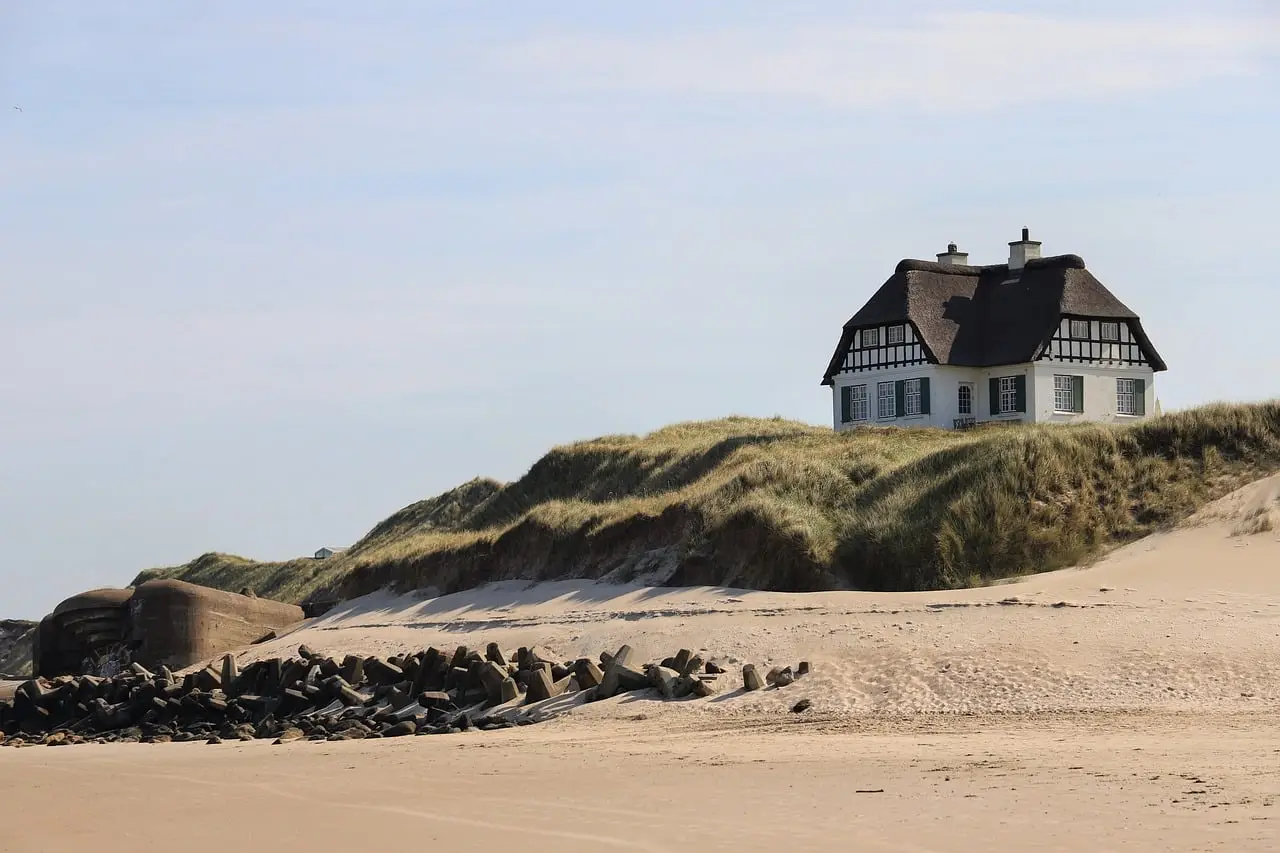
The site began as a defensive fort erected after 1832 on the exposed Richmond/Vazon headland. The fort protected the western coastline.
Atlantic weather systems severely battered the fortification. Sections fell away or crumbled into the rocky beach below.
A new residential building replaced the remnants of the former military layout on the headland, after which architectural redesigns transformed the resilient coastal dwelling into a contemporary residence while keeping the historic footprint alive.
The extension is the site’s latest development. It creates a new dower unit within an existing outbuilding and carefully integrates that work into the coastal setting.
How did the coastal setting shape the design?
Tom Bourgaize of The Drawing Room said:
“We were pleased to manage this project from design concept through to completion. The brief was to create flexible, independent living accommodation with minimal intervention to the existing structure, while maintaining the character of the natural materials and the wider setting. Accessibility, comfort and long-term adaptability were key priorities for our clients.
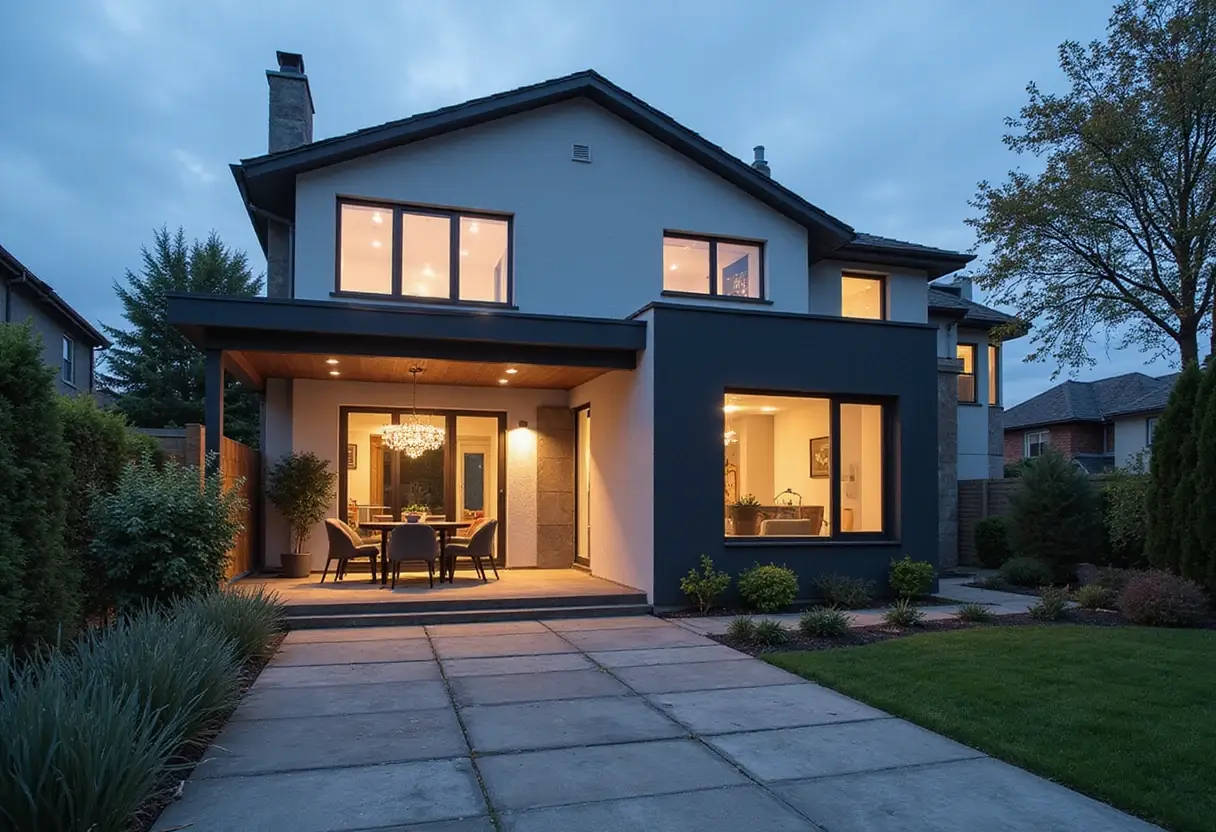
“The design sought to integrate the extension carefully into the established setting, retaining the existing cedar shingles and copper rainwater goods while introducing a contemporary material palette that visually links back to the main house. The architecture was shaped by the coastal location, with a glazed corner framing views to the sea and drawing natural light.”
The extension retained the cedar shingles and copper rainwater goods, while its contemporary material palette linked back to the main house and the glazed corner framed sea views and drew natural light indoors.
Exposed coastal conditions and restricted site access complicated both design and construction, according to Bourgaize. Efficient detailing and a considered construction methodology addressed those constraints.
Bourgaize said the design also had to manage solar gain (heat gained from direct sunlight). The north-east-facing glazed corner and an advanced door system help limit potential overheating and improve thermal performance (the building’s capacity to limit heat loss). They support comfort and a highly efficient living environment.
What does the extension change for the family?
The glazed corner serves as the project’s focal point. Its frame extends into a recess above the ceiling, extending the view and hiding automated blinds.
An offset structural frame (set back from the glazing line) allows flexibility in door height. It also creates a refined, minimised external edge profile. The corner extends horizontally, filling the interiors with natural light.
Design highlights include:
- Cedar shingles and copper rainwater goods preserving continuity with the existing buildings.
- A glazed corner framing sea views and bringing natural light indoors.
- Flush thresholds (level transitions between indoors and out) and reconfigured landscaping improving accessibility.
- Established planting and coastal views retained in place.
Bourgaize framed the result around the family’s evolving needs:
“This adaptable design supports the evolving needs of the family. Flush external thresholds and reconfigured landscaping provide accessible transitions while retaining established planting and views toward the coastline. The completed accommodation provides flexible independent living with minimal intervention to the existing structure, maintaining the charm of the natural materials, whilst balancing the clean lines of contemporary design.
“The project creates a light-filled and efficient home that sits comfortably within its historic coastal setting. We are delighted that our client’s lovely sea-front dower unit has been shortlisted in the Guernsey Design Awards 2026 – we think it’s a winner, and we hope the judges think so too!”
Three published project images carry the captions NE ELECTRICS, JW RIHOY & SONS LTD and SENSIBLE HOME TECHNOLOGY.
Bourgaize expects a win, but the lasting test is whether the family can keep adapting the unit without disturbing the historic coastal setting.
Source: premierconstructionnews.com
More from Priya Raman
Show full bio
News editor covering people, launches and day-to-day practice in construction industry, architecture, interior design at Built Current.
341 articles