Disbrow Iannuzzi's Baw Beese House Splits Into Three for Three Generations
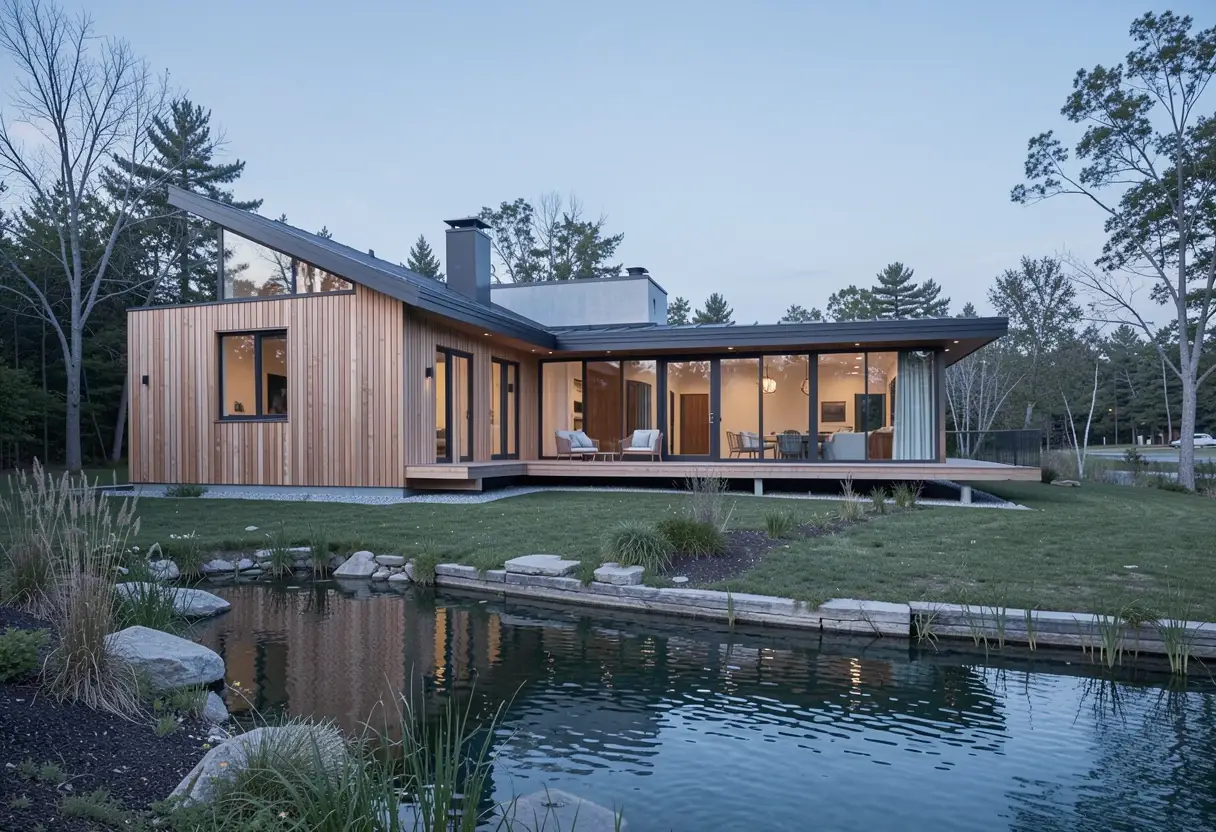
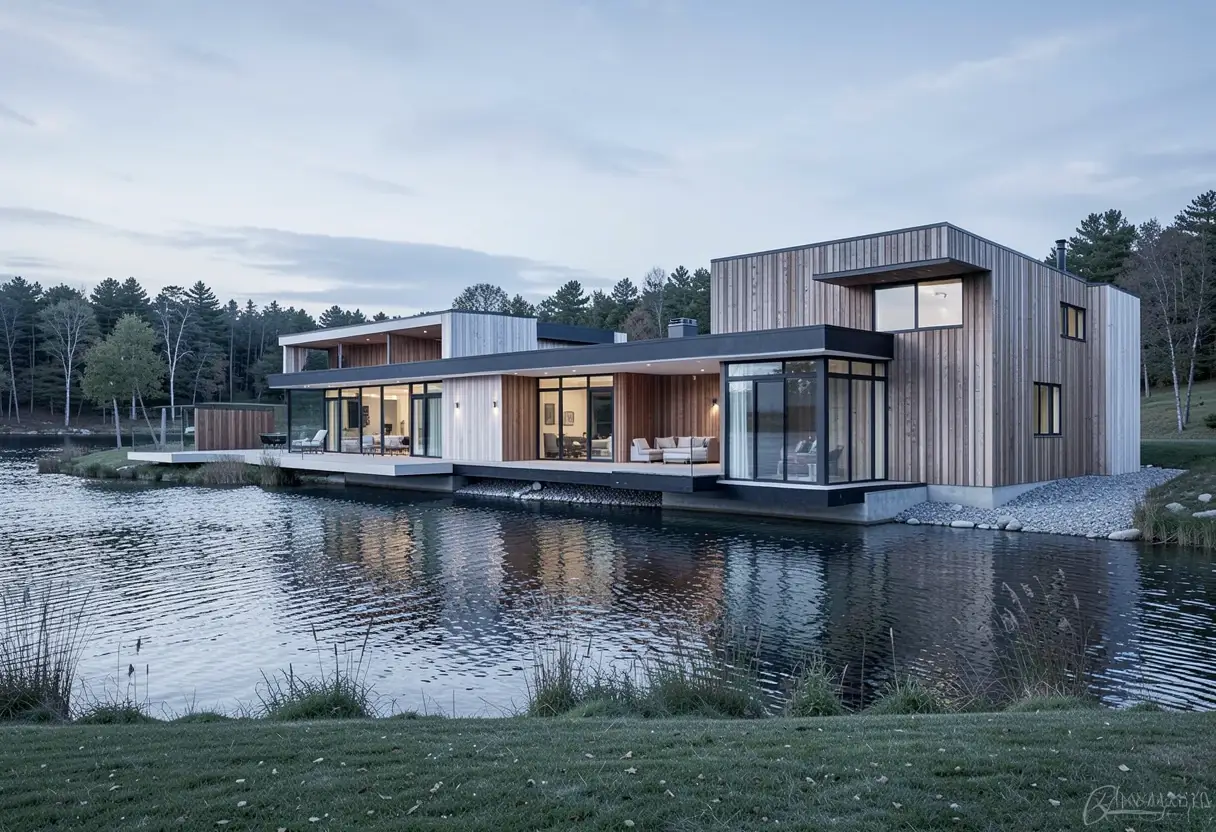
Disbrow Iannuzzi's 4,300-square-foot Baw Beese House in Hillsdale, Michigan, splits a lakeside retreat into three zones that three generations can share or seal off.
- Section
- Architecture
- Author
- By Amara Osei
- Filed
- Length
- 2 min read
Key takeaways
- Baw Beese House totals 4,300 square feet and was completed in 2024 in Hillsdale, Michigan.
- Disbrow Iannuzzi designed the retreat, with David Iannuzzi as lead architect.
- The house contains three living areas that operate independently or as one whole.
- Manufacturers on the project include Kohler, Marvin, ILVE, Fisher & Paykel and Nakamoto Forestry North America.
- The architects describe the project as a response to social, familial, community, economic and health conditions.
Baw Beese House, a 4,300-square-foot lakeside vacation retreat completed in 2024 in Hillsdale, Michigan, divides into three independent living areas that a multi-generational family can occupy together or apart. Disbrow Iannuzzi designed the project, with David Iannuzzi serving as lead architect. Round Three Photography documented the finished house.
The firm frames the building as a contextual response rather than a pure object. In the architects' text, the project answers "social, familial, community, economic, and health conditions" — five pressures at once, which is a lot to ask of one roof. The stated goal is direct: to allow "multiple generations of family members to safely occupy a place together or separately for years to come."
That last clause carries the design logic. The house comprises three distinct living zones, and the architects specify that they "can operate independently or together as a whole, depending on which family members are present at the time." In practice, the plan behaves like a small village with a shared border. Grandparents can close a door. Cousins can open one. The configuration flexes with whoever shows up on a given weekend.
What does a house built for decades look like?
The brief — safety, separation, longevity — reads as a post-2020 document. Health conditions appear explicitly in the architects' own framing, and the three-zone plan answers that concern in plan geometry rather than in signage or protocol. A lakeside setting in Hillsdale, a small city in southern Michigan, supplies the recreational premise; the multi-generational program supplies the architectural one.
The specification list signals a house built to be used hard and long. Appliances come from Fisher & Paykel and ILVE. Heating hardware includes Astria and Rais — the latter a Danish wood-stove maker — plus lumber from Nakamoto Forestry North America, supplier of charred sugi, the Japanese burnt-cedar cladding. Windows are Marvin. Kitchen and bath fittings come from Brizo and Kohler.
That's a durable, maintenance-light kit. It suits a building whose stated horizon is "years to come" rather than a single season of listings photography.
Why three zones beat one big room
The plan's real wager is social. A conventional vacation house assumes everyone gathers, always, in one great room. Baw Beese House assumes families differ — in schedules, in noise tolerance, in how long a week of togetherness lasts before it curdles. Three operable units let the household calibrate closeness daily.
Whether the strategy travels beyond this family is the open question. As a model, though, it lines up with what housing analysts keep reporting: more buyers want flexible, multi-household formats that can absorb aging parents and returning adult children without anyone surrendering a kitchen. At 4,300 square feet, Baw Beese House shows one way to draw those lines — in plan, permanently, and with room to redraw occupancy every weekend.
Source: ArchDaily
More from Amara Osei
Show full bio
Market editor covering companies, deals and strategy in construction industry, architecture, interior design at Built Current.
361 articles