Desai Chia tops New York retirement house with oak-leaf roof
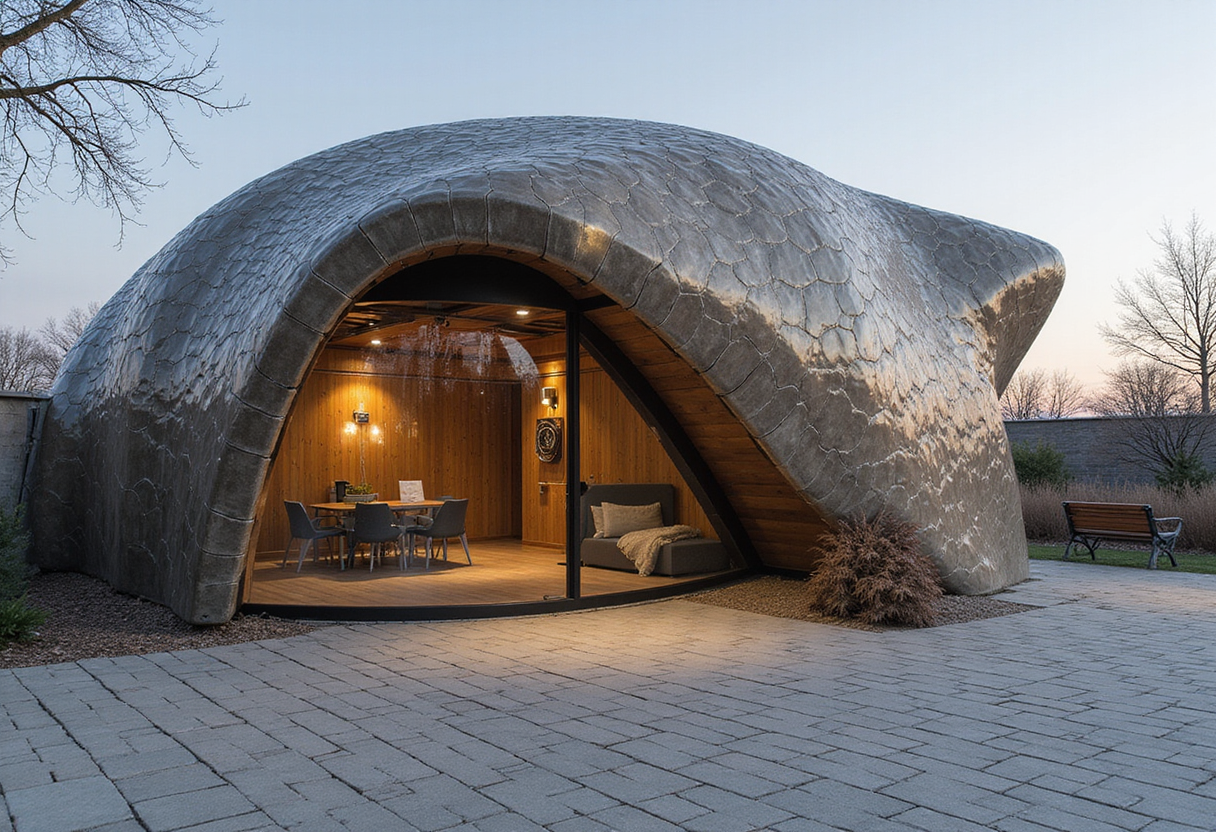
Desai Chia Architecture drew on native oak leaves for a curving corrugated-metal roof at Chatham Residence, a retirement house on 80 acres near New York's Catskill Mountains.
- Author
- By Marcus Bennett
- Filed
- Length
- 3 min read
Key takeaways
- Chatham Residence sits on an 80-acre (32-hectare) property near the Catskill Mountains in Chatham, Columbia County, New York.
- The roof's curved overhangs were inspired by native oak leaves and are designed to cast shadows that mimic nature.
- The project includes a guesthouse with home office, plus a polycarbonate greenhouse and barn designed with Rimol Greenhouses.
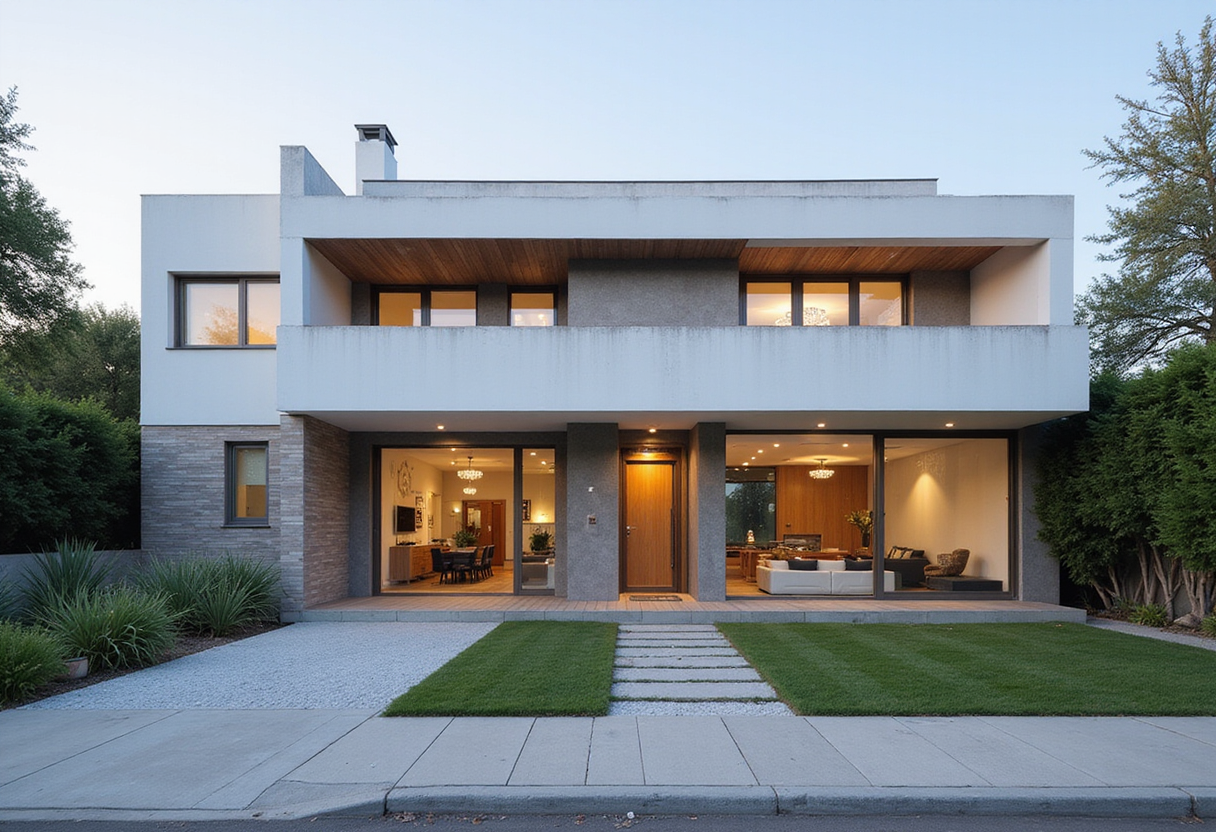
Desai Chia Architecture has completed Chatham Residence, a single-level rural house in Chatham, Columbia County, New York, whose sculptural roof was "inspired by native oak leaves".
The Manhattan-based studio designed the home for a couple with grown children who wanted "a new life away from New York City". The house sits on the crest of an 80-acre (32-hectare) property near the Catskill Mountains, in an area of rolling, tree-covered hills and meadows.
"The roof was inspired by native oak leaves," the team said. "Curved overhangs provide shade and protection from the elements while also casting shadows that mimic nature."
The form grew directly from the studio's reading of the site. Much of the forest understorey was still clear during design, allowing tree trunks to extend skyward like columns.
"The shadows cast by the leafy canopy revealed arcs of light and shadow that playfully shifted with the sunlight," the team said.
Corrugated metal and accoya wood
Exterior walls are clad in corrugated metal siding, intended to read "as a continuous ripple that traces the curved shapes" of the roof. The studio chose the material for its duality.
"We decided on corrugated metal for its duality – a rugged material frequently used in contemporary farm buildings, as well as an elegant surface that captures light with minimalist precision," the team said.
Plain-sawn accoya wood lines the soffits and covered seating areas.
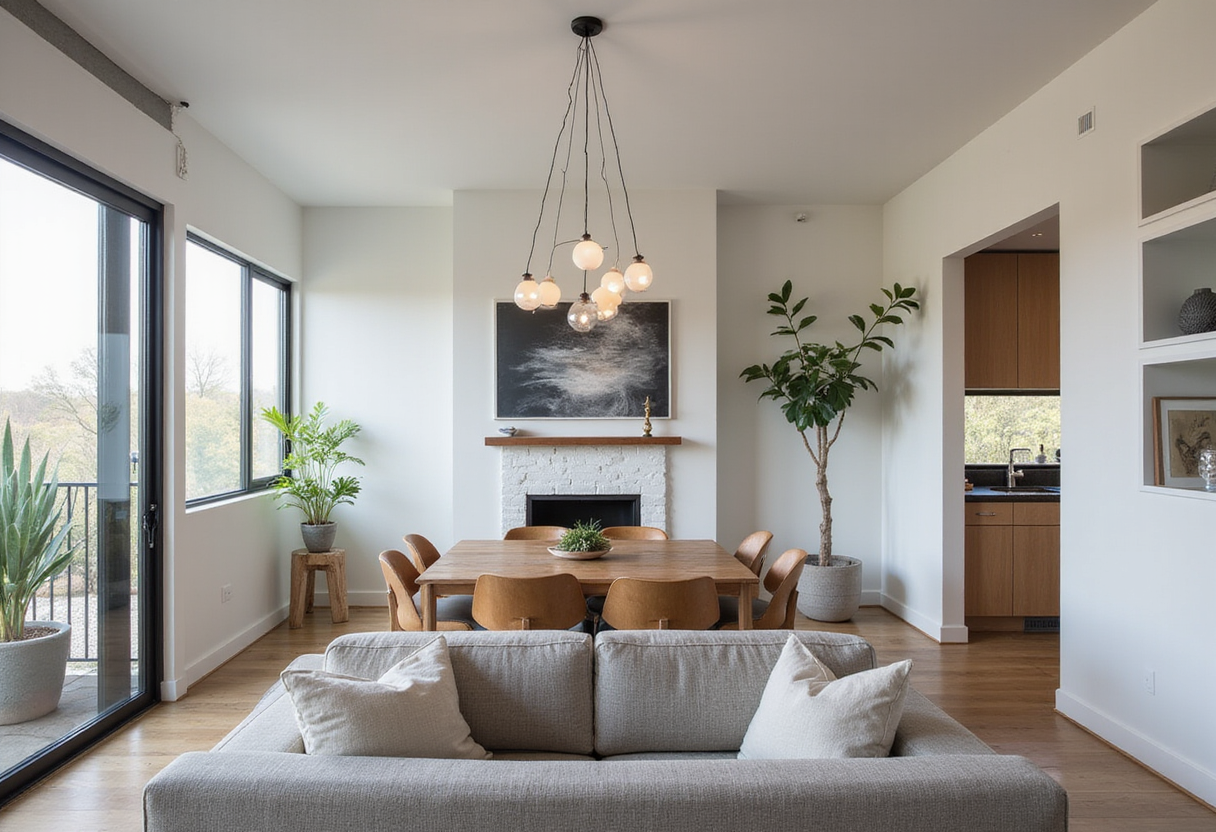
Inside, the central portion of the house holds the social zone: a kitchen, dining area and living room. Curved corners soften the transition between walls and a vaulted ceiling, helping form what the team called "a cloud of luminosity". Floor-to-ceiling glass frames views of the terrain.
"The clients enjoy views from the forest understorey to the tree canopy to the sky," the studio said.
Two wings flank the central zone — one contains the primary bedroom, the other additional bedrooms. Daylight also enters through "hidden" clerestory windows in the primary bathroom and entry hall.
Guesthouse, greenhouse and barn
Beyond the main residence, the project includes a detached guesthouse that also holds the couple's home office. This "sister building" repeats the corrugated metal siding and curved overhangs of the main house, and large sliding doors open its interior onto a pool terrace.
Desai Chia also designed a greenhouse and barn in collaboration with New Hampshire-based Rimol Greenhouses. The polycarbonate-walled structures absorb sunlight during the day and "glow like lanterns at night", according to the team.
The landscape plan includes grazing pastures for sheep, goats, miniature donkeys and other animals, framing a pathway to a natural pond.
The project was designed as a second home, but the clients plan to live there full-time in the future. They have already begun raising animals and growing plants in the greenhouse.
"What began as an escape from the city has become the start of a second act," the team said.
Other recent work by Desai Chia includes Osprey House, a home on a secluded New York island clad in charred wood, and a multi-structure dwelling in Connecticut with courtyards for exhibiting artwork.
Photography is by Paul Warchol.
Project credits: Architect: Desai Chia Architecture; Structural: Gilsanz Murray Steficek Structural Engineers; Mechanical: CES; Lighting: Eileen Pierce Lighting Studio; Landscape: Wagner Hodgson Landscape Architects; Civil: Crawford Associates; General contractor: Structureworks; Millwork: Elephants Custom Furniture; Art advisor: Amy Snyder.
Original: desaichia.com